
Taylor Cain
Gary W. Cain Realty & Auctioneers,LLC
(681) 522-3354
133 Total Sales
15 in Toronto
$50K - $362K Price Range
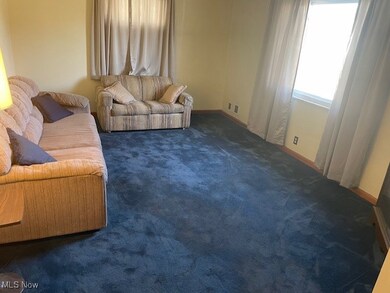
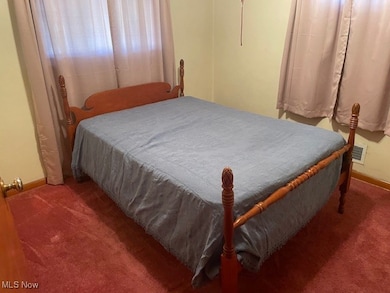
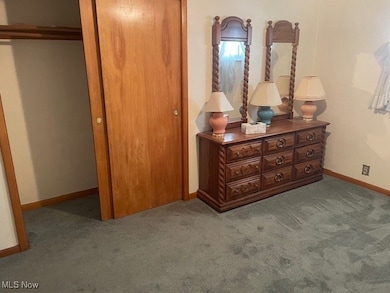
Estimated Value: $95,000 - $107,066
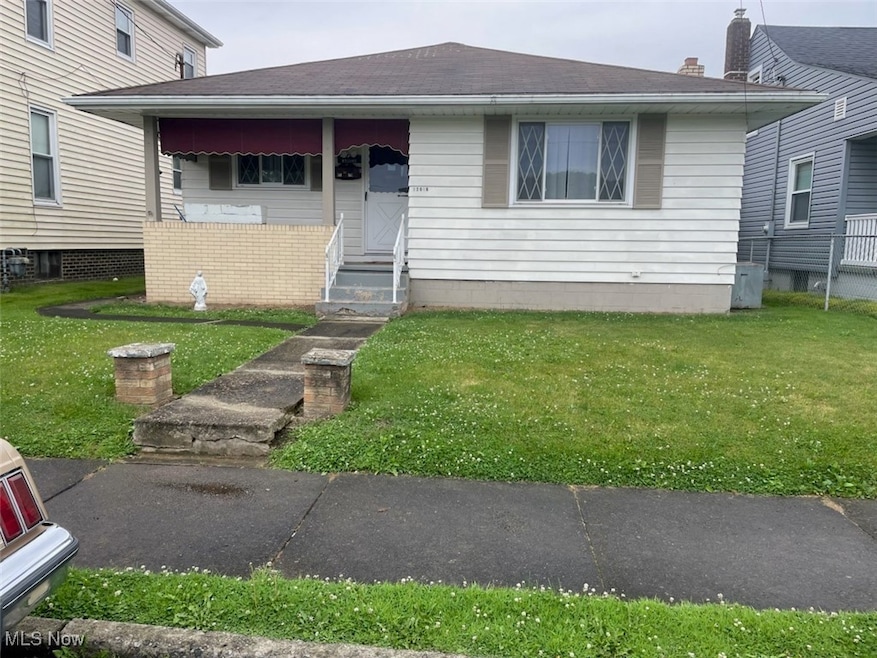
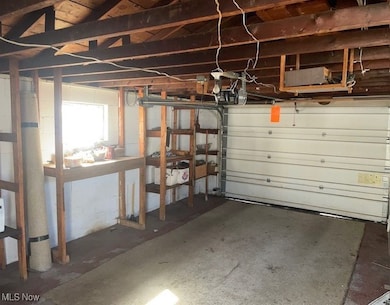
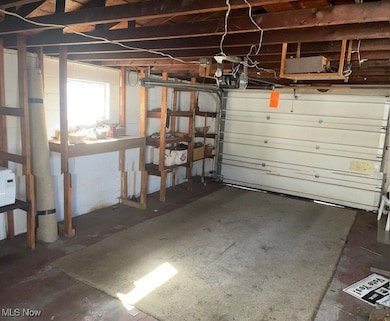
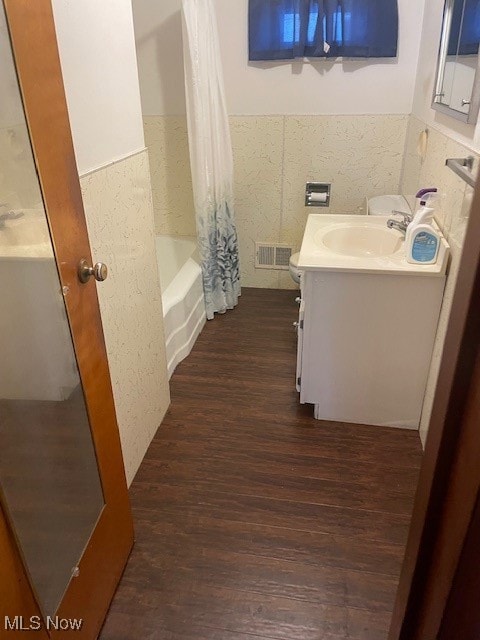
This home is located at 1201 N 5th St, Toronto, OH 43964 since 12 June 2025 and is currently estimated at $103,017, approximately $107 per square foot. This property was built in 1951. 1201 N 5th St is a home located in Jefferson County with nearby schools including Toronto Jr./Sr. High School and St. Francis Central School.
Last Agent to Sell the Property
Cedar One Realty License #177638 Listed on: 06/12/2025
We collect this data history from publicly available records. To have your information removed, we recommend requesting removal directly through your county’s website.
Taylor Cain
Gary W. Cain Realty & Auctioneers,LLC
(681) 522-3354
133 Total Sales
15 in Toronto
$50K - $362K Price Range
Cindy Alloggia
Gary W. Cain Realty & Auctioneers,LLC
(740) 996-4397
111 Total Sales
1 in Toronto
$64,000 Price
Rejeana Palma
Cedar One Realty
(740) 996-5011
128 Total Sales
5 in Toronto
$130K - $250K Price Range
Serita Diana
Berkshire Hathaway HomeServices Stouffer Realty
(330) 913-1930
146 Total Sales
1 in Toronto
$21,000 Price
Amanda Middleton
Howard Hanna Premier Real Estate Services
(681) 522-3700
80 Total Sales
18 in Toronto
$52K - $362K Price Range
Joy Havens
EXP Realty, LLC.
(681) 522-3878
94 Total Sales
1 in Toronto
$298,000 Price
We collect this data history from publicly available records. To have your information removed, we recommend requesting removal directly through your county’s website.
| Date | Buyer | Sale Price | Title Company |
|---|---|---|---|
| -- | None Listed On Document |
We collect this data history from publicly available records. To have your information removed, we recommend requesting removal directly through your county’s website.
| Date | Event | Price | List to Sale | Price per Sq Ft |
|---|---|---|---|---|
| 03/12/2026 03/12/26 | Sold | $99,000 | -29.2% | $103 / Sq Ft |
| 06/12/2025 06/12/25 | For Sale | $139,900 | -- | $146 / Sq Ft |
We collect this data history from publicly available records. To have your information removed, we recommend requesting removal directly through your county’s website.
| Year | Tax Paid | Tax Assessment Tax Assessment Total Assessment is a certain percentage of the fair market value that is determined by local assessors to be the total taxable value of land and additions on the property. | Land | Improvement |
|---|---|---|---|---|
| 2025 | $704 | $17,542 | $2,660 | $14,882 |
| 2024 | $704 | $17,542 | $2,660 | $14,882 |
| 2023 | $616 | $13,360 | $2,296 | $11,064 |
| 2022 | $175 | $13,360 | $2,296 | $11,064 |
| 2021 | $175 | $13,360 | $2,296 | $11,064 |
| 2020 | $99 | $11,263 | $1,918 | $9,345 |
| 2019 | $101 | $0 | $0 | $0 |
| 2018 | $101 | $0 | $0 | $0 |
| 2017 | $253 | $0 | $0 | $0 |
| 2016 | $263 | $0 | $0 | $0 |
| 2015 | $422 | $0 | $0 | $0 |
| 2014 | $370 | $0 | $0 | $0 |
| 2012 | $181 | $17,675 | $2,030 | $15,645 |
M
Seller's Agent in 2026
Marianne Featheringham
Cedar One Realty
(740) 381-3595
61 Total Sales
Buyer's Agent in 2026
Gayle Troski
Howard Hanna Premier Real Estate Services
(740) 275-8555
59 Total Sales
Source: MLS Now
MLS Number: 5130723
APN: 19-02869-000
Disclaimer: Certain information contained herein is derived from information provided by parties other than Homes.com. All information provided is deemed reliable, but is not guaranteed to be accurate and should be independently verified.
IDX information is provided exclusively for personal, non-commercial use, and may not be used for any purpose other than to identify prospective properties consumers may be interested in purchasing. Information is deemed reliable but not guaranteed.
Ask me questions while you tour the home.