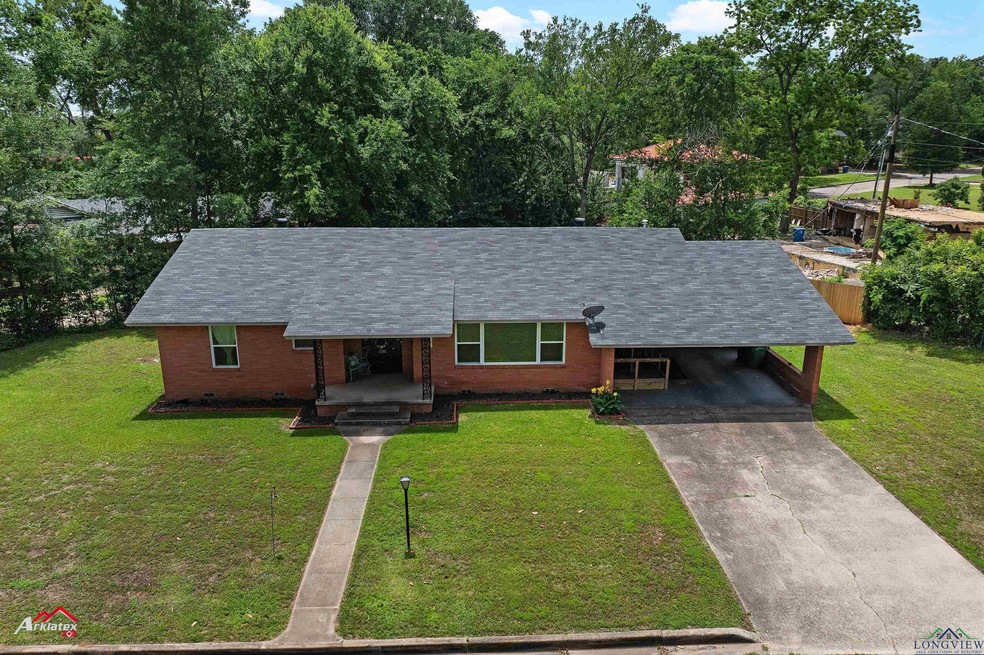
NOT LISTED FOR SALE

1201 Pecan St Marshall, TX 75670

Estimated Value: $208,000 - $249,490

2 Beds
2 Baths
2,004 Sq Ft
$113/Sq Ft Est. Value

Sale Details

Date Sold: July 10, 2025

Current estimated payment $1,281 / mo

45 Days on Market

Highlights

  • Wood Flooring
  • Porch
  • Brick or Stone Veneer
  • No HOA
  • 2 Car Attached Garage
  • 1-minute walk to Corner of Bolivar & Johnson

About This Home

As of July 2025

Welcome to this beautifully maintained 2-bedroom, 2-bathroom home offering 2,004 square feet of comfortable living space. Located in a quiet, established neighborhood on 1201 Pecan Street in Marshall, TX, this home has been thoughtfully updated over the years while preserving its timeless charm—including the original hardwood floors that bring warmth and character to the space. Built to last and meticulously cared for, this property features a spacious layout filled with natural light from abundant windows and elegant double glass doors. The kitchen is a standout, boasting granite countertops, stainless steel appliances, tile flooring, and a generous pantry. It’s smartly situated with direct access from the carport, and a short hallway connects it to a large laundry room for added convenience. Even though the home currently features two bedrooms, there is plenty of space and flexibility to easily convert it into a three or even four-bedroom home—with room to add a third bathroom if desired. Whether you need more bedrooms, a home office, or a guest suite, the layout offers endless possibilities to meet your needs. Major system upgrades include a brand-new HVAC and tankless water heater installed in January 2024, and fresh carpet added in January 2025. Both bathrooms were tastefully updated in 2021, and all the windows were replaced the same year—enhancing energy efficiency and comfort throughout the home. Outside, a ramp from the carport provides easy access to the home but can be removed if not needed by the new owner. This is a must-see property that combines classic style with modern updates in a central Marshall location only blocks to downtown and walking distance to the local hospital. Schedule your private tour today and discover the potential and charm of this move-in ready home!

Last Agent to Sell the Property

MAGDA OVIEDO

Real Broker, LLC License #0715704 Listed on: 05/14/2025

Real Broker, LLC

Last Buyer's Agent

Paula Butler

Butler & Haggard Realty License #0429846

Butler & Haggard Realty

Home Details

Home Type

  • Single Family

Year Built

  • Built in 1950

Lot Details

  • Partially Fenced Property
  • Landscaped
  • Level Lot

Home Design

  • Brick or Stone Veneer
  • Composition Roof
  • Pier And Beam

Interior Spaces

  • 2,004 Sq Ft Home
  • 1-Story Property
  • Ceiling Fan
  • Family Room
  • Front Basement Entry
  • Laundry Room

Kitchen

  • Gas Oven or Range
  • Dishwasher
  • Disposal

Flooring

  • Wood
  • Carpet
  • Tile

Bedrooms and Bathrooms

  • 2 Bedrooms
  • 2 Full Bathrooms
  • Bathtub with Shower
  • Bathtub Includes Tile Surround

Parking

  • 2 Car Attached Garage
  • Carport

Outdoor Features

  • Porch

Utilities

  • Central Heating and Cooling System
  • Tankless Water Heater
  • Gas Water Heater
  • High Speed Internet
  • Cable TV Available

Community Details

  • No Home Owners Association

Listing and Financial Details

  • Assessor Parcel Number R000028515

Home Details

Home Type

Single Family

Year Built

Built in 1950

Lot Details

0.75 Acres

Listing Details

  • Class: RESIDENTIAL
  • Type: Single Family
  • Additional Showing Instructions: Owner occupied. Please contact Magda to schedule at 903-985-2049
  • Foreclosure Bank Owned: No
  • Subdivision: No
  • Taxes Dollars: 648.63
  • Addition Survey: Subd Pecan Orchard, HSE
  • Estimated Living Area Sq Ft: 2004
  • Foundation Style: Pier And Beam
  • HotTub Spa YN: No
  • Unit Levels: 1 Story
  • Utility Type: Electric, High Speed Internet Avail, Cable Available, Natural Gas
  • Special Features: None
  • Property Sub Type: Detached
  • Stories: 720

Interior Features

  • Fireplace: None
  • Interior: Carpeting, Tile Flooring, Hardwood Floors
  • Total Bedrooms: 2
  • Full Bathrooms: 2
  • Bathroom Description: Shower Only, Shower and Tub, Tile
  • Total Bathrooms: 2
  • Dining Room: Formal Living Combo
  • Sq Ft Range: 2001-2500
  • Estimated Sq Ft: 2004
  • Kitchen Equipment: Gas Range/Oven, Oven-Gas, Dishwasher, Disposal

Exterior Features

  • Outbuildings: None
  • Construction: Brick Veneer
  • Roof: Composition
  • ExteriorFeatures: Porch
  • Fencing: Partial Fence
  • Flood Zone: No
  • Pool Spa: None
  • Pool: No
  • Road Surface: Asphalt
  • Waterfront: No

Garage/Parking

  • Garage: Front Entry
  • Garage Capacity: 2
  • Garage Type: Carport
  • Parking Type: Attached

Utilities

  • Water Heater: Gas, Tankless Water Heater
  • Cooling: Central Electric
  • Heating: Central Gas
  • Utility Laundry: Inside Room
  • Water/Sewer: Public Water, Public Sewer
  • Water System: City

Condo/Co-op/Association

  • Age Range: 51-75
  • Homeowners Fee: No

Lot Info

  • Topography: Level
  • Lot Size: 0.5-1
  • Number Of Acres: .34
  • Parcel #: R000028515
  • Estimated Lot Dimensions: Irregular
  • Lot: Landscaped

Green Features

  • Energy Efficient: Ceiling Fans

Building Info

  • Year Built: 1950

MLS Schools

  • School District: Marshall ISD

Ownership History

Date Name Owned For Owner Type

Purchase Details

Listed on
May 14, 2025
Closed on
Jun 23, 2025
Sold by
Defazio Karen K
Bought by
Norsworthy David A and Norsworthy Tuyet
Seller's Agent
MAGDA OVIEDO
Real Broker, LLC
Buyer's Agent
Paula Butler
Butler & Haggard Realty
List Price
$223,000
Views
25
Current Estimated Value
$226,873

Home Financials for this Owner

Home Financials are based on the most recent Mortgage that was taken out on this home.
Avg. Annual Appreciation
3.56%

Purchase Details

Listed on
May 14, 2025
Closed on
Jun 7, 2025
Sold by
Defazio Alexander and Baum Natalie
Bought by
Defazio Karen
Seller's Agent
MAGDA OVIEDO
Real Broker, LLC
Buyer's Agent
Paula Butler
Butler & Haggard Realty
List Price
$223,000
Views
25

Purchase Details

Listed on
Aug 2, 2021
Closed on
Sep 20, 2021
Sold by
Ford Carolyn
Bought by
Defazio Alexander and Defazio Karen Kay
Seller's Agent
Colin Brady
Century 21 A Select Group
Buyer's Agent
STEVE PATRICK
Real Broker, LLC
List Price
$189,900

Home Financials for this Owner

Home Financials are based on the most recent Mortgage that was taken out on this home.
Avg. Annual Appreciation
3.94%
Original Mortgage
$94,900
Interest Rate
2.7%
Mortgage Type
New Conventional
Source: Public Records

Range of Values:

--
Value Increase
--
Percent Increase
--
Adjusted for Inflation
Collateral Analytics

Collateral Analytics Collateral Analytics AVMs (Automated Valuation Model) employ a number of statistical approaches combined with neighborhood-specific comparable selection guarantees the most up-to-date and precise valuations.

Not Available

Collateral Analytics does not have data for the current month. Please view the chart for historical values.

ICE

ICE Mortgage Technology ICE Mortgage Technology’s AVM (Automated Valuation Model) is a state-of-the-art online residential property valuation tool that provides a quick and accurate estimate of the value of almost any home in the U.S.

Not Available

ICE Mortgage Technology does not have data for the current month. Please view the chart for historical values.

First American

First American First American Data & Analytics’ next-generation AVM combines unrivaled data assets with a blended ensemble of valuation models to produce highly accurate, reliable valuations you can trust.

Not Available

First American does not have data for the current month. Please view the chart for historical values.

Quantarium

Quantarium Quantarium’s valuation service, repeatedly proven the industry’s most accurate and comprehensive, is supercharged with a self-learning and auto-tuning AI engine that continually becomes smarter and more accurate as it processes daily inputs from the industry’s leading RE data lake.

Not Available

Quantarium does not have data for the current month. Please view the chart for historical values.

Average Value
Not Available
List Price
Sold Price
Create a Home Valuation Report for This Property
The Home Valuation Report is an in-depth analysis detailing your home's value as well as a comparison with similar homes in the area

Purchase History

We collect this data history from publicly available records. To have your information removed, we recommend requesting removal directly through your county’s website.

Date Buyer Sale Price Title Company
Norsworthy David A -- Central Title - Longview
Defazio Karen -- Central Title - Longview
Defazio Alexander -- Central Title Co
Source: Public Records

Mortgage History

We collect this data history from publicly available records. To have your information removed, we recommend requesting removal directly through your county’s website.

Date Status Borrower Loan Amount
Previous Owner Defazio Alexander $94,900
Source: Public Records

Property History

Date Event Price List to Sale Price per Sq Ft Prior Sale
07/10/2025 07/10/25 Sold -- -- --
06/28/2025 06/28/25 Pending -- -- --
05/14/2025 05/14/25 For Sale $223,000 +17.4% $111 / Sq Ft
09/20/2021 09/20/21 Sold -- -- -- View Prior Sale
08/03/2021 08/03/21 Pending -- -- --
08/02/2021 08/02/21 For Sale $189,900 -- $95 / Sq Ft
Source: Longview Area Association of REALTORS®

Tax History

Year Tax Paid Tax Assessment Tax Assessment Total Assessment is a certain percentage of the fair market value that is determined by local assessors to be the total taxable value of land and additions on the property. Land Improvement
2025 $649 $221,300 $24,350 $196,950
2024 $2,947 $206,930 $24,350 $182,580
2023 $2,560 $196,780 $24,350 $172,430
2022 $2,608 $128,630 $24,350 $104,280
2021 $2,451 $113,810 $24,350 $89,460
2020 $2,723 $126,480 $24,350 $102,130
2019 $2,767 $124,550 $24,350 $100,200
2018 $2,726 $122,670 $24,350 $98,320
2017 $2,685 $120,830 $24,350 $96,480
2016 $2,661 $119,760 $24,350 $95,410
2015 $1,471 $120,400 $24,350 $96,050
2014 $1,304 $120,400 $24,350 $96,050
Source: Public Records

Agents Affiliated with this Home

  • Section Image
  • Section Image
  • Section Image
  • Section Image
See All Agents

Map

Source: Longview Area Association of REALTORS®

MLS Number: 20253351

Longview Area Association of REALTORS®

APN: R000028515

Your Personal Tour Guide

Ask me questions while you tour the home.