
Seller's Agent in 2026
Shannon Collins
Green Street Realty
(217) 493-3776
169 Total Sales
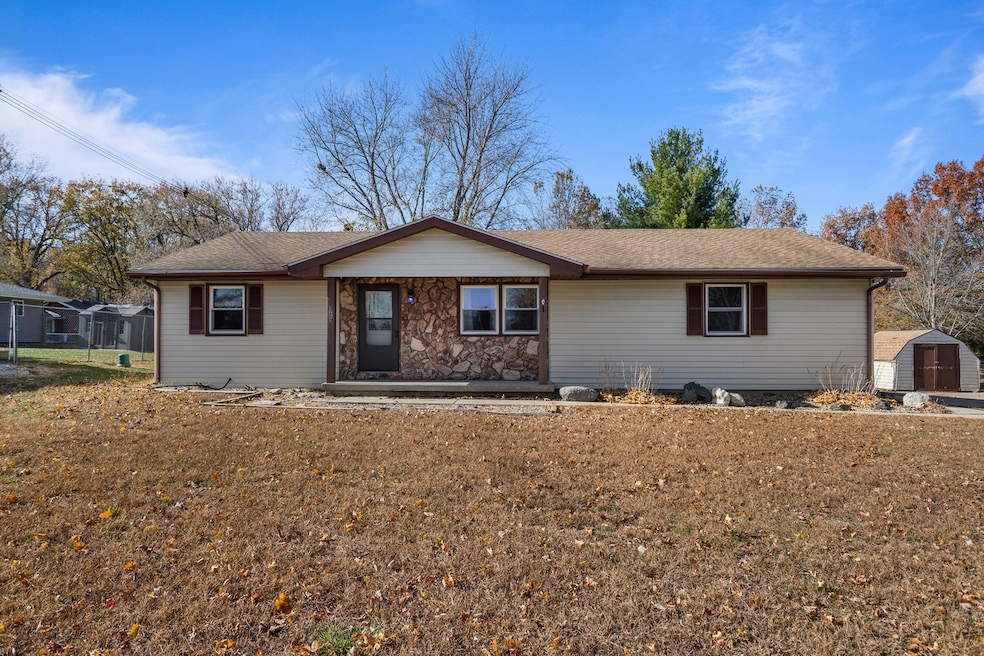
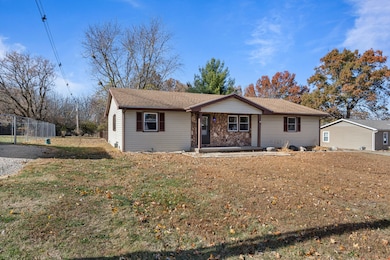
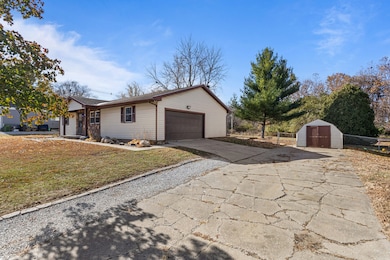
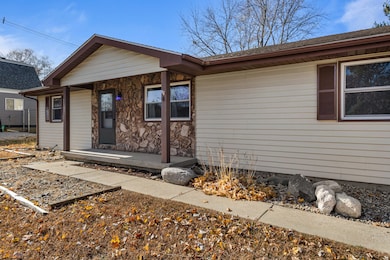
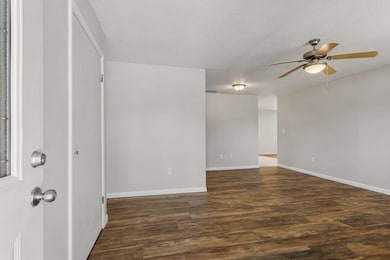
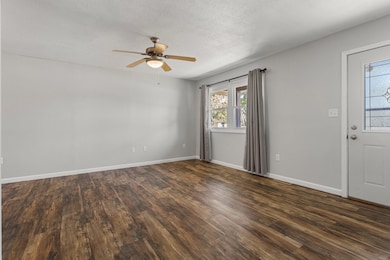
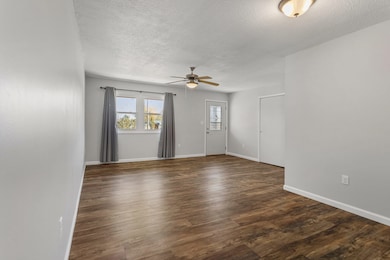
Welcome home to 1201 Robin Road! A refreshed and updated 3-bedroom, 2-bathroom ranch style home perfectly situated on a 1/2-acre lot in a peaceful Mahomet neighborhood. This move-in ready home shines with new flooring, fresh paint, and a layout that balances comfort with modern appeal. Step inside to a bright, open living space where fresh finishes and neutral tones provide the perfect backdrop for your personal style. The kitchen offers functionality and charm, flowing seamlessly into the dining and living areas that is ideal for gatherings and everyday living. The primary suite includes a private bath, while two additional bedrooms share a second full bath, providing flexibility for guests, family, or a home office. Walking through updated sliding glass door into the back yard, you'll love the private, park-like fenced in yard with concrete patio. The property backs directly to Mahomet's Park District land, ensuring no neighbors behind and creating a peaceful feel year-round. There's ample space for gardening, play, or future outdoor gatherings. A two-car attached garage, updated finishes, and a quiet, established neighborhood round out this single-family property. Enjoy the perfect combination of small-town charm, privacy, and convenience close to bike trail, parks, and local amenities. Call today to schedule a private showing and see how you can make it your own!
Last Agent to Sell the Property
Green Street Realty License #475178418 Listed on: 11/14/2025
We collect this data history from publicly available records. To have your information removed, we recommend requesting removal directly through your county’s website.
We collect this data history from publicly available records. To have your information removed, we recommend requesting removal directly through your county’s website.
| Date | Type | Sale Price | Title Company |
|---|---|---|---|
| Warranty Deed | $226,500 | Chicago Title |
We collect this data history from publicly available records. To have your information removed, we recommend requesting removal directly through your county’s website.
| Date | Status | Loan Amount | Loan Type |
|---|---|---|---|
| Open | $222,397 | FHA |
We collect this data history from publicly available records. To have your information removed, we recommend requesting removal directly through your county’s website.
| Date | Event | Price | List to Sale | Price per Sq Ft |
|---|---|---|---|---|
| 05/27/2026 05/27/26 | Sold | $226,500 | 0.0% | $177 / Sq Ft |
| 05/14/2026 05/14/26 | Off Market | $226,500 | -- | -- |
| 04/25/2026 04/25/26 | Pending | -- | -- | -- |
| 04/25/2026 04/25/26 | Price Changed | $220,000 | -2.4% | $172 / Sq Ft |
| 03/17/2026 03/17/26 | Price Changed | $225,500 | -1.7% | $176 / Sq Ft |
| 01/09/2026 01/09/26 | Price Changed | $229,500 | -4.3% | $179 / Sq Ft |
| 11/14/2025 11/14/25 | For Sale | $239,900 | -- | $187 / Sq Ft |
We collect this data history from publicly available records. To have your information removed, we recommend requesting removal directly through your county’s website.
| Year | Tax Paid | Tax Assessment Tax Assessment Total Assessment is a certain percentage of the fair market value that is determined by local assessors to be the total taxable value of land and additions on the property. | Land | Improvement |
|---|---|---|---|---|
| 2025 | $3,812 | $55,160 | $13,840 | $41,320 |
| 2024 | $3,351 | $51,890 | $13,020 | $38,870 |
| 2023 | $3,351 | $47,180 | $11,840 | $35,340 |
| 2022 | $3,119 | $43,480 | $10,910 | $32,570 |
| 2021 | $2,963 | $41,090 | $10,310 | $30,780 |
| 2020 | $2,914 | $40,410 | $10,140 | $30,270 |
| 2019 | $2,843 | $39,770 | $9,980 | $29,790 |
| 2018 | $2,768 | $38,920 | $9,770 | $29,150 |
| 2017 | $2,665 | $37,060 | $9,300 | $27,760 |
| 2016 | $2,225 | $37,060 | $9,300 | $27,760 |
| 2015 | $2,235 | $37,060 | $9,300 | $27,760 |
| 2014 | $2,178 | $36,440 | $9,140 | $27,300 |
| 2013 | $2,068 | $34,980 | $8,770 | $26,210 |
Seller's Agent in 2026
Shannon Collins
Green Street Realty
(217) 493-3776
169 Total Sales
Seller Co-Listing Agent in 2026
Austin Stewart
Green Street Realty Branch
(217) 493-3776
77 Total Sales
T
Buyer's Agent in 2026
Tonya Yeazel
KELLER WILLIAMS-TREC
(217) 377-9923
104 Total Sales
Source: Midwest Real Estate Data (MRED)
MLS Number: 12515124
APN: 15-13-12-127-003
Disclaimer: Certain information contained herein is derived from information provided by parties other than Homes.com. All information provided is deemed reliable, but is not guaranteed to be accurate and should be independently verified.
All data is obtained from various sources and may not have been verified by broker or MLS GRID. Supplied Open House Information is subject to change without notice. All information should be independently reviewed and verified for accuracy. Properties may or may not be listed by the office/agent presenting the information. Some IDX listings have been excluded from this website.
Listings courtesy of Midwest Real Estate Data (MRED) as distributed by MLS GRID.
Based on information submitted to the MLS GRID
Ask me questions while you tour the home.