
Kellie Bowling
Compass Florida LLC
(321) 334-2801
142 Total Sales
5 in Rockledge
$275K - $725K Price Range


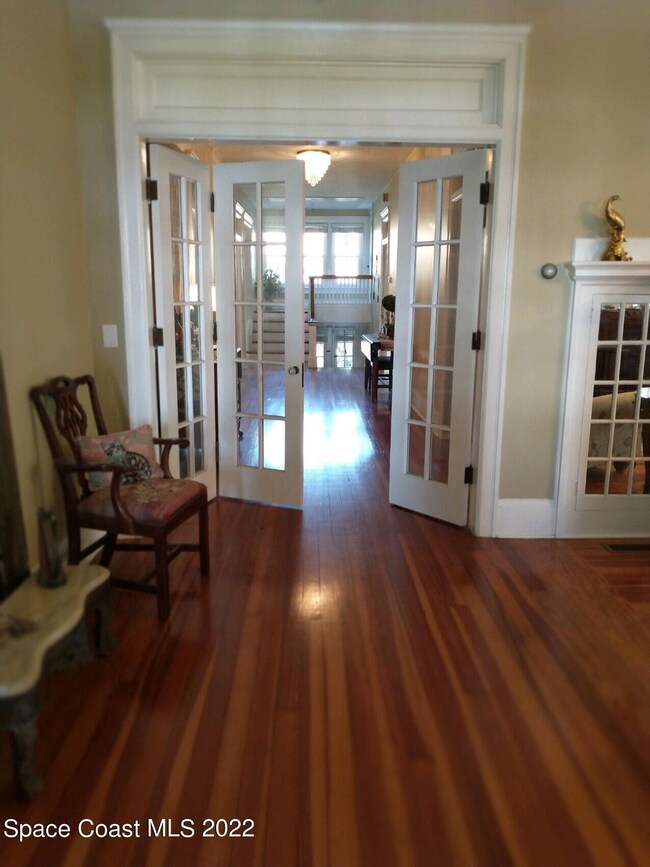

Fully furnished cottage located across from the Indian River.All you need is your toothbrush! All utilities are included: water,sewer,electricity,trash and lawn service.Updated kitchen, brand new bathroom with walk in shower and spacious bedroom.Laundry room has stacked washer and dryer for your convenience. Take a short walk to Cocoa Village or just enjoy a bike ride along the scenic river.Only 45 minutes to Orlando airport or 10 minutes to Cocoa Beach, this makes it the ideal location. The garage is not included in the rental.
Last Agent to Sell the Property
Florida Oasis Realty License #3097557 Listed on: 02/03/2022
We collect this data history from publicly available records. To have your information removed, we recommend requesting removal directly through your county’s website.
Kellie Bowling
Compass Florida LLC
(321) 334-2801
142 Total Sales
5 in Rockledge
$275K - $725K Price Range
Brianne Heath
AML Real Estate Services
(321) 336-5991
49 Total Sales
4 in Rockledge
$270K - $454K Price Range
Marlynn Simmons
Real Broker LLC
(321) 541-4312
101 Total Sales
3 in Rockledge
$393K - $625K Price Range
Andy Noel
Real Estate Direct of Florida
(321) 616-8897
39 Total Sales
2 in Rockledge
$199K - $455K Price Range
Ana Leticia Dos Santos
LoKation
(424) 279-6140
44 Total Sales
2 in Rockledge
$320,000 Price Range
Maria Murillo
Blue Marlin Real Estate
(888) 296-1592
47 Total Sales
2 in Rockledge
$160K - $202K Price Range
We collect this data history from publicly available records. To have your information removed, we recommend requesting removal directly through your county’s website.
| Date | Buyer | Sale Price | Title Company |
|---|---|---|---|
| $1,380,000 | New Title Company Name | ||
| Rhodeside Glenn R | $769,900 | None Available | |
| Hardee Shelton Catherine Elizabeth | -- | Attorney |
We collect this data history from publicly available records. To have your information removed, we recommend requesting removal directly through your county’s website.
| Date | Status | Borrower | Loan Amount |
|---|---|---|---|
| Open | $78,677 | ||
| Previous Owner | Rhodeside Glenn R | $615,200 | |
| Previous Owner | Seage Joanne Thompson Hardee | $200,000 |
We collect this data history from publicly available records. To have your information removed, we recommend requesting removal directly through your county’s website.
| Date | Event | Price | List to Sale | Price per Sq Ft | Prior Sale |
|---|---|---|---|---|---|
| 11/18/2024 11/18/24 | Off Market | $1,450 | -- | -- | |
| 04/04/2022 04/04/22 | Sold | $1,380,000 | +2.2% | $374 / Sq Ft | |
| 02/07/2022 02/07/22 | Pending | -- | -- | -- | |
| 02/03/2022 02/03/22 | For Sale | $1,349,900 | 0.0% | $365 / Sq Ft | |
| 09/14/2018 09/14/18 | Rented | $1,450 | 0.0% | -- | |
| 09/13/2018 09/13/18 | Under Contract | -- | -- | -- | |
| 09/01/2018 09/01/18 | Price Changed | $1,450 | -58.6% | $1 / Sq Ft | |
| 07/14/2018 07/14/18 | Rented | $3,500 | +133.3% | -- | |
| 06/14/2018 06/14/18 | Under Contract | -- | -- | -- | |
| 06/09/2018 06/09/18 | For Rent | $1,500 | -62.0% | -- | |
| 03/09/2018 03/09/18 | For Rent | $3,950 | +163.3% | -- | |
| 02/01/2018 02/01/18 | Rented | $1,500 | 0.0% | -- | |
| 01/16/2018 01/16/18 | Under Contract | -- | -- | -- | |
| 01/08/2018 01/08/18 | For Rent | $1,500 | -60.0% | -- | |
| 08/01/2017 08/01/17 | Rented | $3,750 | 0.0% | -- | |
| 07/27/2017 07/27/17 | Under Contract | -- | -- | -- | |
| 07/06/2017 07/06/17 | Price Changed | $3,750 | -6.3% | $1 / Sq Ft | |
| 06/07/2017 06/07/17 | For Rent | $4,000 | 0.0% | -- | |
| 09/14/2016 09/14/16 | Sold | $769,900 | -- | $256 / Sq Ft | View Prior Sale |
| 02/09/2016 02/09/16 | Pending | -- | -- | -- |
We collect this data history from publicly available records. To have your information removed, we recommend requesting removal directly through your county’s website.
| Year | Tax Paid | Tax Assessment Tax Assessment Total Assessment is a certain percentage of the fair market value that is determined by local assessors to be the total taxable value of land and additions on the property. | Land | Improvement |
|---|---|---|---|---|
| 2026 | $10,786 | $735,030 | ||
| 2025 | $10,786 | $715,710 | ||
| 2024 | $10,467 | $695,540 | ||
| 2023 | $10,467 | $675,290 | $0 | $0 |
| 2022 | $8,071 | $563,430 | $0 | $0 |
| 2021 | $7,903 | $500,590 | $0 | $0 |
| 2020 | $7,950 | $494,570 | $0 | $0 |
| 2019 | $7,972 | $485,010 | $0 | $0 |
| 2018 | $10,642 | $579,090 | $251,760 | $327,330 |
| 2017 | $10,453 | $550,370 | $251,760 | $298,610 |
| 2016 | $7,164 | $403,380 | $211,760 | $191,620 |
| 2015 | $7,022 | $385,510 | $211,760 | $173,750 |
| 2014 | $6,795 | $366,890 | $211,760 | $155,130 |
Seller's Agent in 2022
Chantal Conklin
Florida Oasis Realty
(321) 223-2948
27 Total Sales
AG
Buyer's Agent in 2022
Aspire Group
EXP Realty LLC
(321) 234-4438
48 Total Sales
GB
Buyer's Agent in 2018
Garrett Bell
Coldwell Banker Realty
S
Buyer's Agent in 2018
spc.rets.3239824
spc.rets.RETS_OFFICE
Seller's Agent in 2016
David Omler
Paradise Living Real Estate
(321) 960-1811
13 Total Sales
Source: Space Coast MLS (Space Coast Association of REALTORS®)
MLS Number: 926154
APN: 25-36-03-57-00000.0-0002.00
Disclaimer: Certain information contained herein is derived from information provided by parties other than Homes.com. All information provided is deemed reliable, but is not guaranteed to be accurate and should be independently verified.
IDX information is provided exclusively for personal, non-commercial use, and may not be used for any purpose other than to identify prospective properties consumers may be interested in purchasing.
Information is deemed reliable but not guaranteed.
Ask me questions while you tour the home.