
Fabiola Aboyte
HomeSmart
(888) 606-5680
167 Total Sales
1 in Avondale Gateway
$385,000 Price

Estimated Value: $326,975 - $362,000
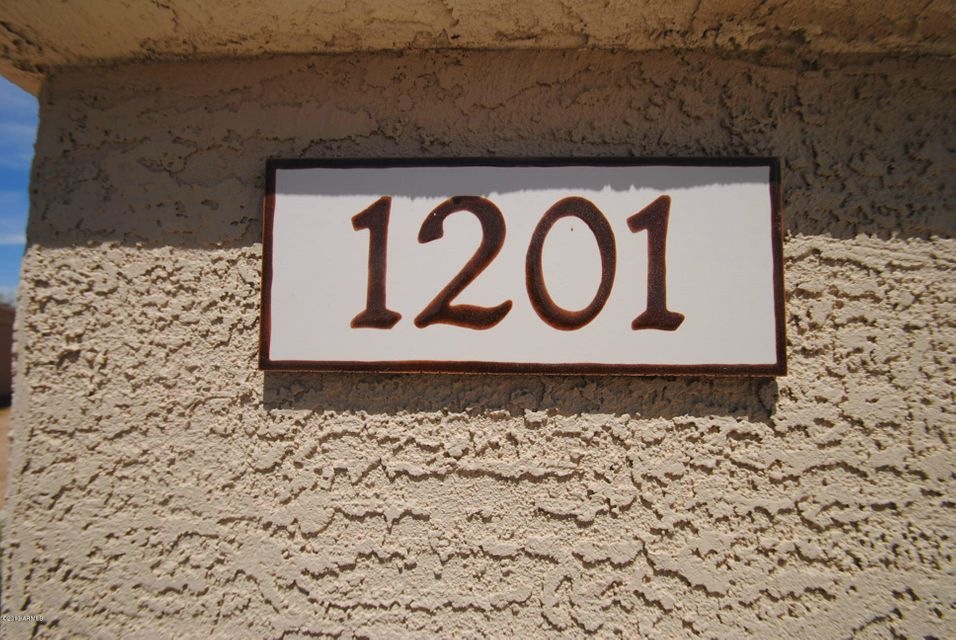

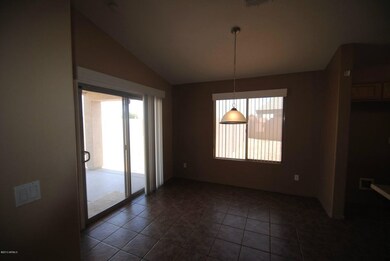
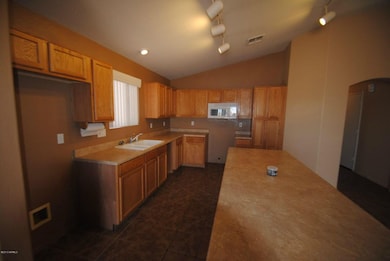
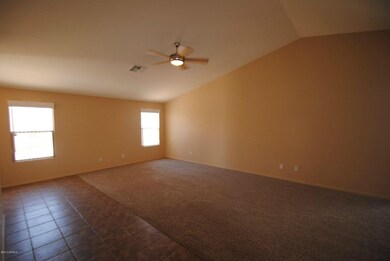
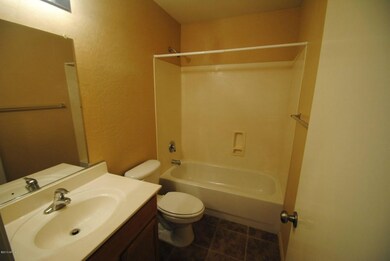
Single level home with a 2 car garage, 4 bedrooms, 2 bathrooms and vaulted ceilings.
2.5% admin fee plus city taxes added to monthly rent. $100 of security deposit is non refundable admin fee. Tenant to verify utilities.
Last Agent to Rent the Property
Barrett Real Estate License #SA575057000 Listed on: 05/31/2013
Last Renter's Agent
Eduardo Enriquez
QC Realty License #SA575057000
We collect this data history from publicly available records. To have your information removed, we recommend requesting removal directly through your county’s website.
Fabiola Aboyte
HomeSmart
(888) 606-5680
167 Total Sales
1 in Avondale Gateway
$385,000 Price
Brandon Alsayed
Delex Realty
(877) 719-5056
95 Total Sales
1 in Avondale Gateway
$348,000 Price
Michelle Kozak
The Ave Collective
(888) 619-9748
102 Total Sales
1 in Avondale Gateway
$479,995 Price
Julie Calza
My Home Group Real Estate
(833) 703-4702
565 Total Sales
1 in Avondale Gateway
$435,000 Price
Marilyn Ramirez
HomeSmart
(844) 332-2081
74 Total Sales
2 in Avondale Gateway
$330K - $385K Price Range
Adam Hamilton
HomeSmart
(602) 960-9794
30 Total Sales
1 in Avondale Gateway
$358,000 Price
We collect this data history from publicly available records. To have your information removed, we recommend requesting removal directly through your county’s website.
| Date | Buyer | Sale Price | Title Company |
|---|---|---|---|
| -- | None Available | ||
| -- | None Available | ||
| $110,000 | Empire West Title Agency | ||
| -- | None Available | ||
| $85,000 | Chicago Title | ||
| $138,885 | None Available | ||
| -- | -- | ||
| $167,000 | -- | ||
| -- | First American Title Ins Co | ||
| -- | First American Title Ins Co | ||
| $126,160 | First American Title Ins Co |
We collect this data history from publicly available records. To have your information removed, we recommend requesting removal directly through your county’s website.
| Date | Status | Borrower | Loan Amount |
|---|---|---|---|
| Open | $865,027,000 | ||
| Previous Owner | $769,322,000 | ||
| Previous Owner | $33,400 | ||
| Previous Owner | $133,600 | ||
| Previous Owner | $133,600 | ||
| Previous Owner | $126,160 | ||
| Previous Owner | $126,160 |
We collect this data history from publicly available records. To have your information removed, we recommend requesting removal directly through your county’s website.
| Date | Event | Price | List to Sale | Price per Sq Ft |
|---|---|---|---|---|
| 08/01/2013 08/01/13 | Rented | $950 | -2.6% | -- |
| 07/09/2013 07/09/13 | Under Contract | -- | -- | -- |
| 05/31/2013 05/31/13 | For Rent | $975 | -- | -- |
We collect this data history from publicly available records. To have your information removed, we recommend requesting removal directly through your county’s website.
| Year | Tax Paid | Tax Assessment Tax Assessment Total Assessment is a certain percentage of the fair market value that is determined by local assessors to be the total taxable value of land and additions on the property. | Land | Improvement |
|---|---|---|---|---|
| 2025 | $1,633 | $11,288 | ||
| 2024 | $1,499 | $10,751 | ||
| 2023 | $1,499 | $27,770 | $5,550 | $22,220 |
| 2022 | $1,491 | $20,360 | $4,070 | $16,290 |
| 2021 | $1,436 | $20,330 | $4,060 | $16,270 |
| 2020 | $1,386 | $18,680 | $3,730 | $14,950 |
| 2019 | $1,381 | $14,910 | $2,980 | $11,930 |
| 2018 | $1,273 | $13,730 | $2,740 | $10,990 |
| 2017 | $1,189 | $12,670 | $2,530 | $10,140 |
| 2016 | $1,119 | $11,180 | $2,230 | $8,950 |
| 2015 | $1,093 | $10,110 | $2,020 | $8,090 |
Landlord's Agent in 2013
Eduardo Enriquez
Barrett Real Estate
(602) 327-2843
16 Total Sales
Source: Arizona Regional Multiple Listing Service (ARMLS)
MLS Number: 4944932
APN: 101-20-322
Disclaimer: Certain information contained herein is derived from information provided by parties other than Homes.com. All information provided is deemed reliable, but is not guaranteed to be accurate and should be independently verified.
All information should be verified by the recipient and none is guaranteed as accurate by ARMLS
Listing Information presented by local MLS brokerage: Ten-X, local REALTOR®- Arlene Richardson - (888)-952-6393
Ask me questions while you tour the home.