
Michael Carr
Real Broker, LLC
(337) 294-0578
130 Total Sales
1 in Bendel Gardens
$66,500 Price
Estimated Value: $252,129
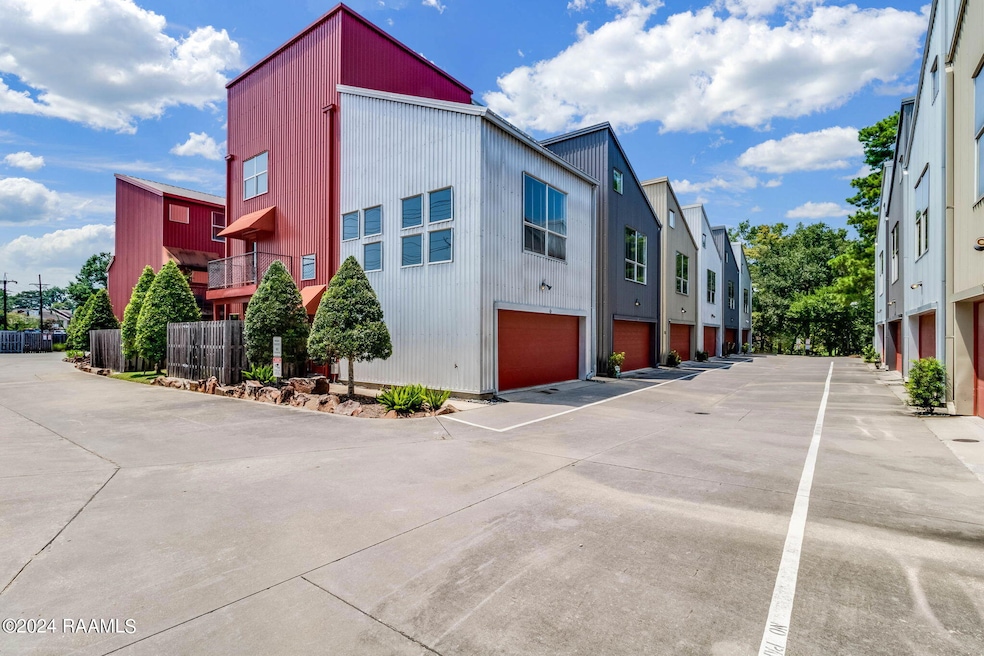
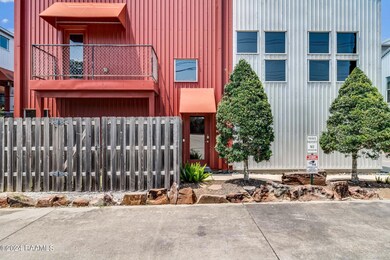
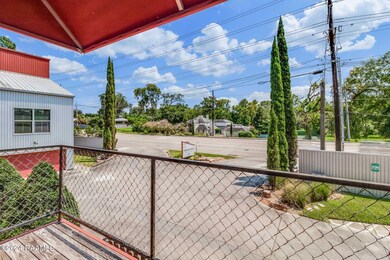
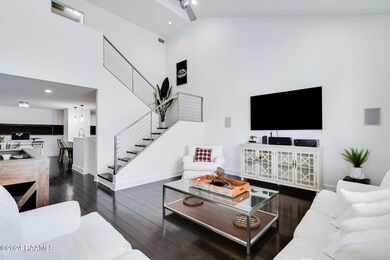
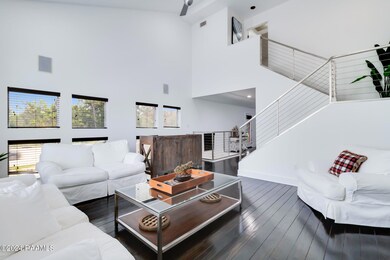
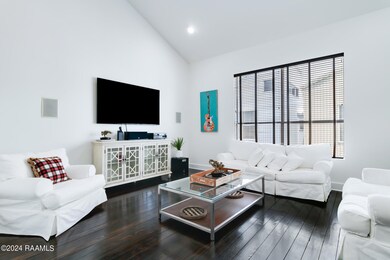
Experience modern living at its finest in this stylish three-story townhouse, available furnished or unfurnished. This luxurious property features 2 bedrooms, 2 full baths, and a spacious open floor plan in a prime location near Lafayette General, the University of Louisiana, and the Oil Center. With only one owner for the past five years, the home is currently owner-occupied and available for viewing by appointment only.Inside, you'll find a washer, dryer, refrigerator, microwave, sectional sofa, dining table, king bed upstairs, and queen bed downstairs--all included and ready for immediate move-in. Custom blinds are also included. As a corner unit, it boasts extra windows and a private balcony. Enjoy high ceilings, abundant natural light, and a low-maintenance premium turf backyard.The townhouse exudes a chic inner-city loft vibe and is equipped with everything needed for comfortable living. It includes a two-car garage with remotes, four walk-in closets, hardwood floors, a master bath with a multi-head shower and tub, and marble countertops throughout. This exceptional home offers both convenience and luxury.
Last Agent to Sell the Property
EXP Realty, LLC License #995713487 Listed on: 08/09/2024
We collect this data history from publicly available records. To have your information removed, we recommend requesting removal directly through your county’s website.
Michael Carr
Real Broker, LLC
(337) 294-0578
130 Total Sales
1 in Bendel Gardens
$66,500 Price
Asim Baloch
Weiser Realty & Property Managment, LLC
(337) 284-9164
59 Total Sales
2 in Bendel Gardens
$146K - $162K Price Range
Teresa Rainey
Real Broker, LLC
(337) 273-0893
97 Total Sales
3 in Bendel Gardens
$85K - $334K Price Range
Jennifer Duhon
Century 21 Action Realty
(337) 273-0960
175 Total Sales
3 in Bendel Gardens
$180K - $540K Price Range
Blake Arceneaux
EXP Realty, LLC
(337) 273-0662
190 Total Sales
5 in Bendel Gardens
$62K - $265K Price Range
Matthew Delcambre
Keaty Real Estate Team
(337) 222-3105
172 Total Sales
4 in Bendel Gardens
$30K - $270K Price Range
We collect this data history from publicly available records. To have your information removed, we recommend requesting removal directly through your county’s website.
| Date | Buyer | Sale Price | Title Company |
|---|---|---|---|
| $245,000 | None Listed On Document | ||
| $215,000 | Standard Title | ||
| $238,800 | Standard Title Llc |
We collect this data history from publicly available records. To have your information removed, we recommend requesting removal directly through your county’s website.
| Date | Status | Borrower | Loan Amount |
|---|---|---|---|
| Open | $196,000 | ||
| Previous Owner | $190,000 |
We collect this data history from publicly available records. To have your information removed, we recommend requesting removal directly through your county’s website.
| Date | Event | Price | List to Sale | Price per Sq Ft | Prior Sale |
|---|---|---|---|---|---|
| 10/03/2024 10/03/24 | Sold | -- | -- | -- | |
| 08/13/2024 08/13/24 | Pending | -- | -- | -- | |
| 08/09/2024 08/09/24 | For Sale | $250,000 | +2.2% | $138 / Sq Ft | |
| 05/24/2019 05/24/19 | Sold | -- | -- | -- | View Prior Sale |
| 04/08/2019 04/08/19 | Pending | -- | -- | -- | |
| 04/06/2018 04/06/18 | For Sale | $244,700 | -4.4% | $135 / Sq Ft | |
| 11/15/2013 11/15/13 | Sold | -- | -- | -- | View Prior Sale |
| 11/08/2013 11/08/13 | Pending | -- | -- | -- | |
| 10/30/2012 10/30/12 | For Sale | $255,900 | -- | $142 / Sq Ft |
We collect this data history from publicly available records. To have your information removed, we recommend requesting removal directly through your county’s website.
| Year | Tax Paid | Tax Assessment Tax Assessment Total Assessment is a certain percentage of the fair market value that is determined by local assessors to be the total taxable value of land and additions on the property. | Land | Improvement |
|---|---|---|---|---|
| 2025 | $2,539 | $24,411 | $1,000 | $23,411 |
| 2024 | $1,918 | $24,411 | $1,000 | $23,411 |
| 2023 | $1,918 | $24,411 | $1,000 | $23,411 |
| 2022 | $2,554 | $24,411 | $1,000 | $23,411 |
| 2021 | $2,563 | $24,411 | $1,000 | $23,411 |
| 2020 | $2,554 | $24,411 | $1,000 | $23,411 |
| 2019 | $2,012 | $24,411 | $1,000 | $23,411 |
| 2018 | $2,491 | $24,411 | $1,000 | $23,411 |
| 2017 | $2,488 | $24,411 | $1,000 | $23,411 |
| 2015 | $2,485 | $24,411 | $1,000 | $23,411 |
| 2013 | -- | $1,000 | $1,000 | $0 |
Seller's Agent in 2024
Blake Arceneaux
EXP Realty, LLC
(337) 319-0417
5 in this area
190 Total Sales
Seller Co-Listing Agent in 2024
Carrie Billeaud
EXP Realty, LLC
(337) 258-5379
3 in this area
176 Total Sales
D
Buyer's Agent in 2024
Dan Yang
Savvy Team Realty, LLC
(337) 278-3877
2 in this area
196 Total Sales
A
Seller's Agent in 2019
Anna Ward
Reliance Real Estate Group
(337) 303-8725
2 in this area
236 Total Sales
Buyer's Agent in 2019
Tiffany Carter
HUNCO Real Estate
(337) 581-4769
1 in this area
89 Total Sales
D
Seller's Agent in 2013
Des Coroy
Keller Williams Realty Acadiana
Source: REALTOR® Association of Acadiana
MLS Number: 24007569
APN: 6145433
Disclaimer: Certain information contained herein is derived from information provided by parties other than Homes.com. All information provided is deemed reliable, but is not guaranteed to be accurate and should be independently verified.
The data relating to real estate for sale on this web site comes in part from the IDX Program of the REALTOR® Association of Acadiana’ MLS. IDX information is provided exclusively for consumers' personal, non-commercial use and may not be used for any purpose other than to identify prospective properties consumers may be interested in purchasing. Information deemed reliable, but not guaranteed accurate.
Ask me questions while you tour the home.