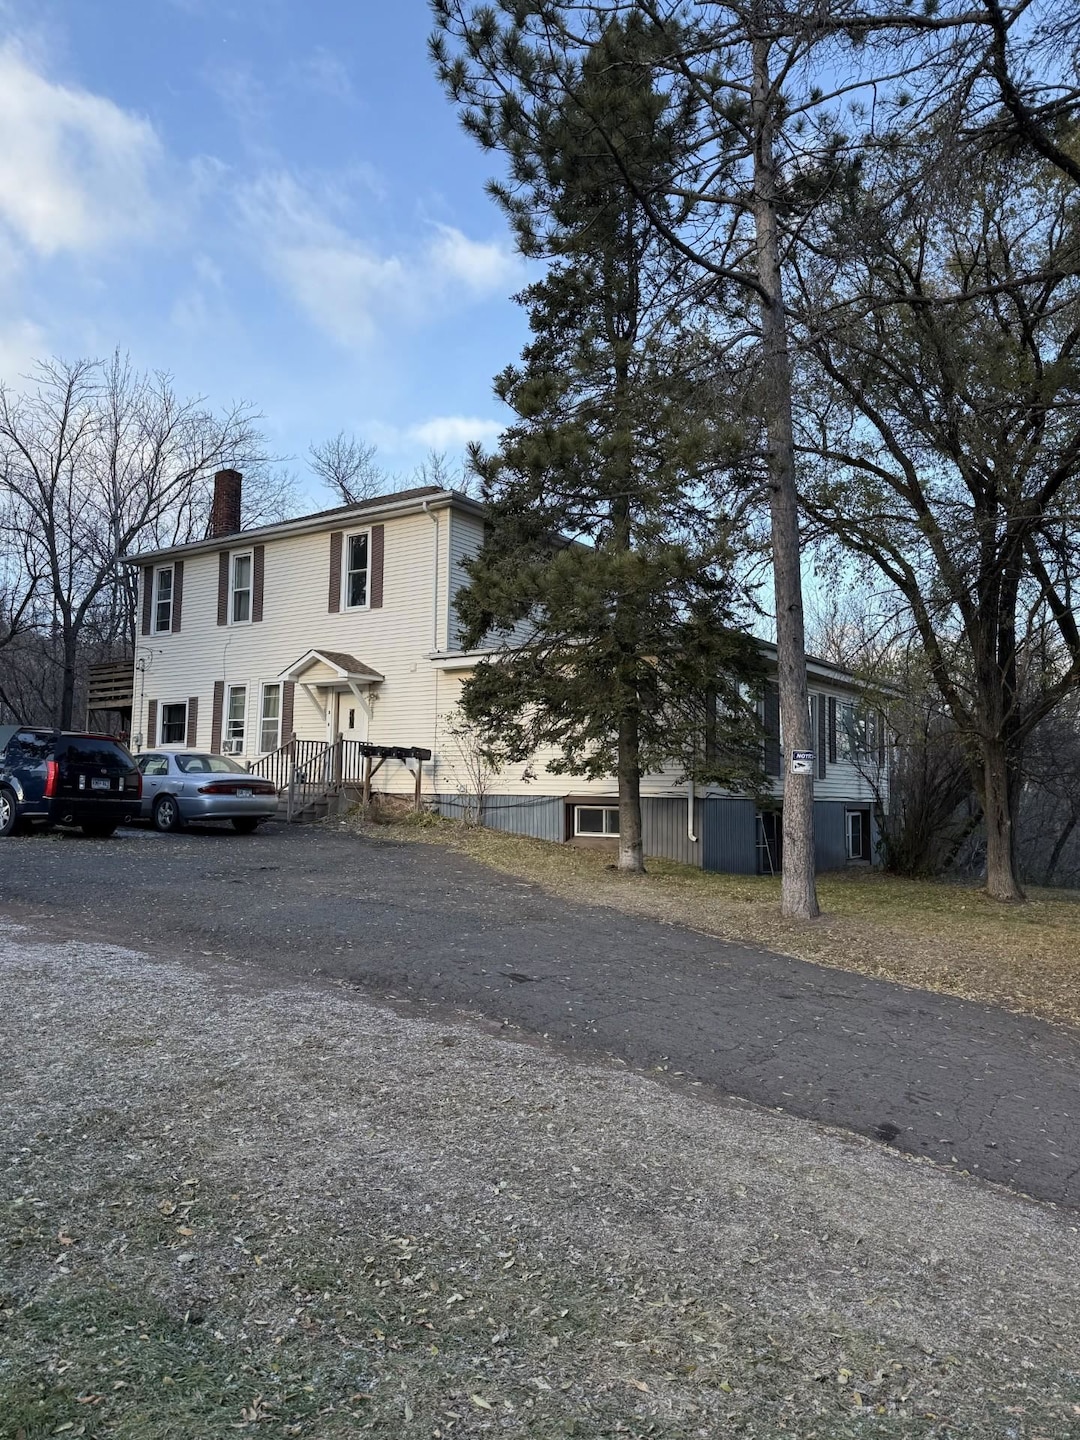
NOT LISTED FOR SALE
8 Beds
5 Baths
2,696 Sq Ft
0.4 Acre Lot

Sale Details

Date Sold: February 9, 2026

Last sale price $275,000 $102 Per Sq Ft

5 Days on Market

Highlights

  • River View
  • No HOA
  • Forced Air Heating System
  • 0.4 Acre Lot
  • Landscaped with Trees
  • Coin Laundry

About This Home

As of February 2026

Buckingham Place is a 4 unit rental property on a double lot with good long term tenants, set next to the Buckingham Creek. Two driveways one on either side of the building. Great opportunity to purchase this solid 4 plex. Call today to schedule an appt.

Last Agent to Sell the Property

Gary Olson

EasyLiving LLC Listed on: 11/10/2025

Last Buyer's Agent

Amy Spampinato

RE/MAX Professionals - Duluth License #MN 40284359|WI 76307-94

RE/MAX Professionals - Duluth

Property Details

Home Type

  • Multi-Family

Est. Annual Taxes

  • $4,468

Year Built

  • Built in 1891

Lot Details

  • 17,424 Sq Ft Lot
  • Landscaped with Trees

Home Design

  • Quadruplex
  • Wood Frame Construction
  • Asphalt Shingled Roof
  • Rubber Roof
  • Vinyl Siding

Interior Spaces

  • 2-Story Property
  • River Views
  • Washer and Dryer Hookup

Bedrooms and Bathrooms

  • 8 Bedrooms
  • 5 Bathrooms

Basement

  • Walk-Out Basement
  • Basement Fills Entire Space Under The House
  • Stone Basement
  • Apartment Living Space in Basement
  • Basement Storage

Parking

  • No Garage
  • Driveway

Outdoor Features

  • Rain Gutters

Utilities

  • Forced Air Heating System
  • Heating System Uses Natural Gas
  • Gas Water Heater
  • High Speed Internet
  • Satellite Dish
  • Cable TV Available

Listing and Financial Details

  • Tenant pays for cable TV
  • Assessor Parcel Number 010-1160-00830 + 010-1160-00840

Community Details

Overview

  • No Home Owners Association
  • 4 Units

Additional Features

  • Coin Laundry
  • Utility Expense $6,480

Property Details

Home Type

Multi-Family

Est. Annual Taxes

$4,468

Year Built

Built in 1891

Lot Details

0.4 Acres

Listing Details

  • Class: MULTI-FAMILY
  • Directions: 1201 W 3rd St
  • InternetOptions: Cable, DSL, Satellite
  • L O1 Office Phone1 Number: 218-522-4599
  • Tax Year: 2025
  • View Type:Pond View: River, Typical
  • Lot Description Waterfront: No
  • Amenities Exterior: Gutter/Downspout
  • ApxYrUtilityExp: 6480
  • CondoPropertyType: Up & Down
  • Mfg And Park Info Construction Type: Frame/Wood
  • FinFootageAboveGrade: 2016
  • Below Grade Finished Sq Ft: 680
  • Garage Type: None
  • Heat: Forced Air, Natural Gas
  • Laundry: Coin Operated Owned
  • Reso Roof: Asphalt Shingles, Rubber
  • TotalBedrooms: 8
  • MediaType: Fourplex
  • Year Built: 1891
  • Special Features: None
  • Property Sub Type: MultiFamily

Interior Features

  • Basement Features: Walkout, Storage, Apartment, Washer Hook-Ups, Dryer Hook-Ups
  • Basement Material: Stone
  • Basement Style: Full
  • Stories: 2 Story
  • Total Bathrooms: 5
  • Total Fin Square Footage: 2696

Exterior Features

  • Road Frontage: City, Curb/Gutters, Paved, Storm Sewer
  • Exterior: Vinyl

Garage/Parking

  • Parking Driveway: Driveway - Asphalt

Utilities

  • Power Company: Minnesota Power
  • Sewer: City
  • Water: City

Condo/Co-op/Association

  • Association Fee: No

Association/Amenities

  • AmenitiesFireplace1: No

Schools

  • Junior High Dist: Duluth #709

Lot Info

  • Estimated Lot Dimensions: 75x150 + 50x150
  • Estimated Number of Acres: 0.4
  • Cultivated Acreage: LSAR
  • Geo Subdivision: MN
  • Lot Description: Tree Coverage - Medium
  • Parcel Number: 010-1160-00830 + 010-1160-00840

Rental Info

  • Lease Terms: Cash, Conventional
  • Tenant Expense: Cable TV

Tax Info

  • Tax Amount: 4468
Create a Home Valuation Report for This Property
The Home Valuation Report is an in-depth analysis detailing your home's value as well as a comparison with similar homes in the area

Home Values in the Area

Source: Public Records

Average Home Value in this Area


Source: Public Records

Property History

We collect this data history from publicly available records. To have your information removed, we recommend requesting removal directly through your county’s website.

Date Event Price List to Sale Price per Sq Ft
02/09/2026 02/09/26 Sold $275,000 0.0% $102 / Sq Ft
11/15/2025 11/15/25 Pending -- -- --
11/10/2025 11/10/25 For Sale $275,000 -- $102 / Sq Ft
Source: Lake Superior Area REALTORS®

Agents Affiliated with this Home

  • Section Image
  • Section Image
See All Agents

Map

Source: Lake Superior Area REALTORS®

MLS Number: 6122856

Your Personal Tour Guide

Ask me questions while you tour the home.