
Jaimy Beltran
Keller Williams Realty Portland Premiere
(844) 569-0068
118 Total Sales
1 in Vose
$315,000 Price

Estimated Value: $645,000 - $678,000


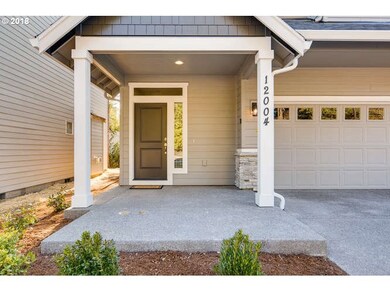
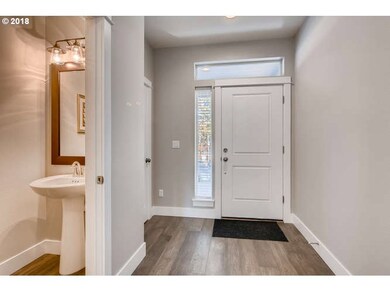

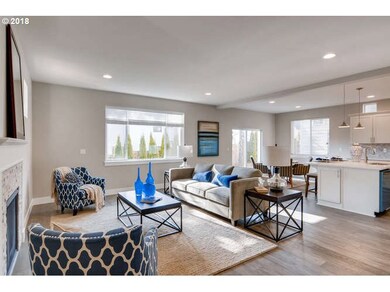
Light & bright new construction with beautifully finished kitchen w/ quartz counters, white counters, hardwoods on main. Great room w/ fireplace, lots of extra windows, master w/bath and walk-in closet. 4 bedrooms, 2 full baths, + loft upstairs. Fenced backyard, landscaping in both front and backyards. Great access to freeways. Listing agent is one of the sellers. Photos from Lot 7 - 12004 SW Baker Loop
Last Agent to Sell the Property
RE/MAX Equity Group License #871000066 Listed on: 02/11/2019
We collect this data history from publicly available records. To have your information removed, we recommend requesting removal directly through your county’s website.
Jaimy Beltran
Keller Williams Realty Portland Premiere
(844) 569-0068
118 Total Sales
1 in Vose
$315,000 Price
Chris Eden
eXp Realty, LLC
(888) 558-6087
122 Total Sales
3 in Vose
$225K - $585K Price Range
Jie Zhang
Kozy Real Estate Group
(971) 360-9800
22 Total Sales
1 in Vose
$360,000 Price
Ellen Morehead
Matin Real Estate
(503) 647-4130
13 Total Sales
1 in Vose
$211,000 Price
Elizabeth Henderson
Wings NW Real Estate LLC
(360) 803-1842
60 Total Sales
1 in Vose
$205,000 Price
Brian Johnson
Windermere Realty Trust
(360) 803-2544
127 Total Sales
1 in Vose
$550,000 Price
We collect this data history from publicly available records. To have your information removed, we recommend requesting removal directly through your county’s website.
| Date | Buyer | Sale Price | Title Company |
|---|---|---|---|
| $630,000 | Fidelity Natl Ttl Co Of Or | ||
| -- | Ticor Title Company Of Or | ||
| $500,000 | First American |
We collect this data history from publicly available records. To have your information removed, we recommend requesting removal directly through your county’s website.
| Date | Status | Borrower | Loan Amount |
|---|---|---|---|
| Open | $535,500 | ||
| Previous Owner | $483,400 | ||
| Previous Owner | $475,000 |
We collect this data history from publicly available records. To have your information removed, we recommend requesting removal directly through your county’s website.
| Date | Event | Price | List to Sale | Price per Sq Ft |
|---|---|---|---|---|
| 06/19/2019 06/19/19 | Sold | $500,000 | +4.5% | $244 / Sq Ft |
| 02/11/2019 02/11/19 | Pending | -- | -- | -- |
| 02/11/2019 02/11/19 | For Sale | $478,500 | -- | $234 / Sq Ft |
We collect this data history from publicly available records. To have your information removed, we recommend requesting removal directly through your county’s website.
| Year | Tax Paid | Tax Assessment Tax Assessment Total Assessment is a certain percentage of the fair market value that is determined by local assessors to be the total taxable value of land and additions on the property. | Land | Improvement |
|---|---|---|---|---|
| 2026 | $7,596 | $356,120 | ||
| 2025 | $7,295 | $345,750 | ||
| 2024 | $6,887 | $335,680 | ||
| 2023 | $6,887 | $325,910 | $0 | $0 |
| 2022 | $6,592 | $325,910 | $0 | $0 |
| 2021 | $6,361 | $307,210 | $0 | $0 |
| 2020 | $6,168 | $298,270 | $0 | $0 |
| 2019 | $2,776 | $134,600 | $0 | $0 |
| 2018 | $627 | $30,500 | $0 | $0 |
Seller's Agent in 2019
Michael Biggi
RE/MAX
(888) 864-6789
2 in this area
11 Total Sales
Buyer's Agent in 2019
Lawrence Burkett
Premiere Property Group, LLC
(503) 670-9000
19 Total Sales
Source: Regional Multiple Listing Service (RMLS)
MLS Number: 19364193
APN: R2206582
Disclaimer: Certain information contained herein is derived from information provided by parties other than Homes.com. All information provided is deemed reliable, but is not guaranteed to be accurate and should be independently verified.
The content relating to real estate for sale on this web site comes in part from the IDX program of the RMLS™ of Portland, Oregon. Real estate listings held by brokerage firms other than Ten-X are marked with the RMLS™ logo, and detailed information about these properties includes the names of the listing brokers. Listing content is copyright © 2026 RMLS™, Portland, Oregon. Some properties which appear for sale on this web site may subsequently have sold or may no longer be available. All information provided is deemed reliable but is not guaranteed and should be independently verified.
Ask me questions while you tour the home.