
Savannah Armstrong
McGraw, REALTORS
(539) 233-3075
76 Total Sales
1 in Meadows
$200,000 Price


Estimated Value: $221,898
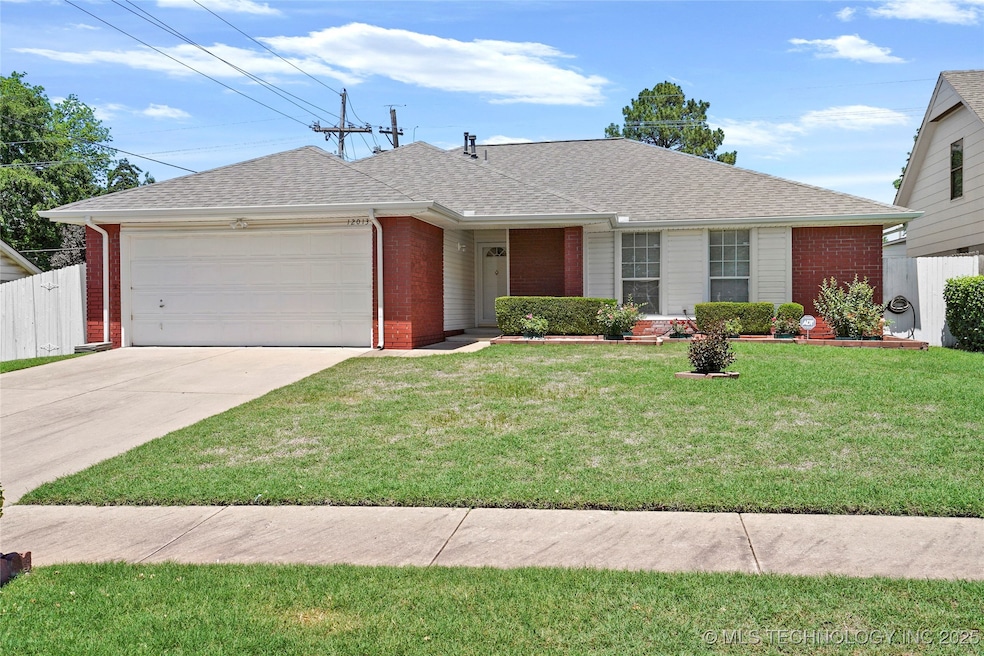
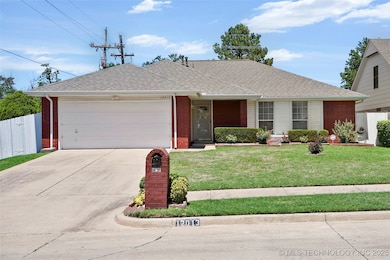
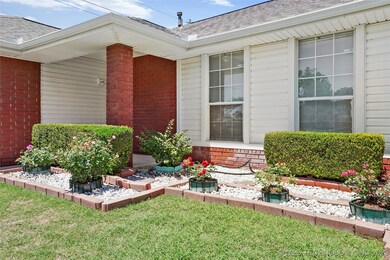
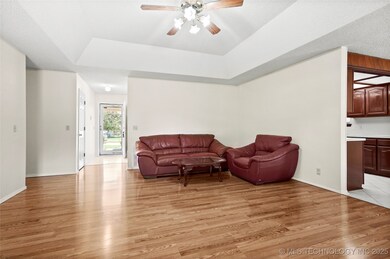
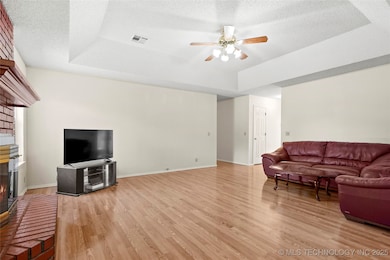
Cute, well maintained by one owner, brick, super clean ranchette in great location close to shopping, schools, highways. Fully enclosed tile floored sunroom to enjoy outdoors as added living space. New roof in 2023. All hard floor surfaces: laminate hardwoods/tile. Landscaping, 1 fruit tree. Washer/dryer/fridge stay and are exempt from inspections. Come see this quick, won't last!
We collect this data history from publicly available records. To have your information removed, we recommend requesting removal directly through your county’s website.
Savannah Armstrong
McGraw, REALTORS
(539) 233-3075
76 Total Sales
1 in Meadows
$200,000 Price
Joshua Anderson
MORE Agency
(539) 666-7793
84 Total Sales
1 in Meadows
$125,000 Price
Rich-Alexander Herrera
Chinowth & Cohen
(539) 233-9452
38 Total Sales
1 in Meadows
$160,000 Price
Melissa Ehrhart
Keller Williams Premier
(539) 208-1540
68 Total Sales
1 in Meadows
$135,000 Price
Dustin Moseley
Keller Williams Preferred
(539) 233-4811
155 Total Sales
1 in Meadows
$238,500 Price
Janice Koss
Coldwell Banker Select
(539) 666-7067
196 Total Sales
1 in Meadows
$155,000 Price
We collect this data history from publicly available records. To have your information removed, we recommend requesting removal directly through your county’s website.
| Date | Buyer | Sale Price | Title Company |
|---|---|---|---|
| $225,000 | Old Republic National Title In | ||
| Vu Tina | -- | None Available | |
| Vo Suong Thanh | -- | Scott Title & Escrow Co Inc | |
| -- | $69,500 | -- |
We collect this data history from publicly available records. To have your information removed, we recommend requesting removal directly through your county’s website.
| Date | Status | Borrower | Loan Amount |
|---|---|---|---|
| Previous Owner | $54,000 |
We collect this data history from publicly available records. To have your information removed, we recommend requesting removal directly through your county’s website.
| Date | Event | Price | List to Sale | Price per Sq Ft |
|---|---|---|---|---|
| 06/17/2025 06/17/25 | Sold | $225,000 | +0.4% | $146 / Sq Ft |
| 05/30/2025 05/30/25 | Pending | -- | -- | -- |
| 05/27/2025 05/27/25 | For Sale | $224,000 | -- | $145 / Sq Ft |
We collect this data history from publicly available records. To have your information removed, we recommend requesting removal directly through your county’s website.
| Year | Tax Paid | Tax Assessment Tax Assessment Total Assessment is a certain percentage of the fair market value that is determined by local assessors to be the total taxable value of land and additions on the property. | Land | Improvement |
|---|---|---|---|---|
| 2025 | $2,219 | $16,557 | $1,824 | $14,733 |
| 2024 | $1,906 | $15,769 | $1,976 | $13,793 |
| 2023 | $1,906 | $15,017 | $2,037 | $12,980 |
| 2022 | $1,907 | $14,303 | $2,426 | $11,877 |
| 2021 | $1,799 | $13,621 | $2,310 | $11,311 |
| 2020 | $1,774 | $13,621 | $2,310 | $11,311 |
| 2019 | $1,866 | $13,621 | $2,310 | $11,311 |
| 2018 | $1,808 | $13,167 | $2,233 | $10,934 |
| 2017 | $1,719 | $12,540 | $2,127 | $10,413 |
| 2016 | $1,603 | $11,942 | $2,025 | $9,917 |
| 2015 | $1,395 | $11,374 | $2,486 | $8,888 |
| 2014 | $1,382 | $11,374 | $2,486 | $8,888 |
Seller's Agent in 2025
Terri George
Chinowth & Cohen
(918) 691-6513
1 in this area
28 Total Sales
Buyer's Agent in 2025
Erin Catron
Erin Catron & Company, LLC
(941) 204-6652
4 in this area
2,344 Total Sales
Source: MLS Technology
MLS Number: 2522048
APN: 46860-94-17-38020
Disclaimer: Certain information contained herein is derived from information provided by parties other than Homes.com. All information provided is deemed reliable, but is not guaranteed to be accurate and should be independently verified.
IDX information is provided exclusively for personal, non-commercial use, and may not be used for any purpose other than to identify prospective properties consumers may be interested in purchasing.
Information is deemed reliable but not guaranteed.
Ask me questions while you tour the home.