
Jonathan Lahey
EXP Realty, LLC
(301) 778-2966
740 Total Sales
1 in Tulip Grove
$468,000 Price


Estimated Value: $434,000 - $501,000
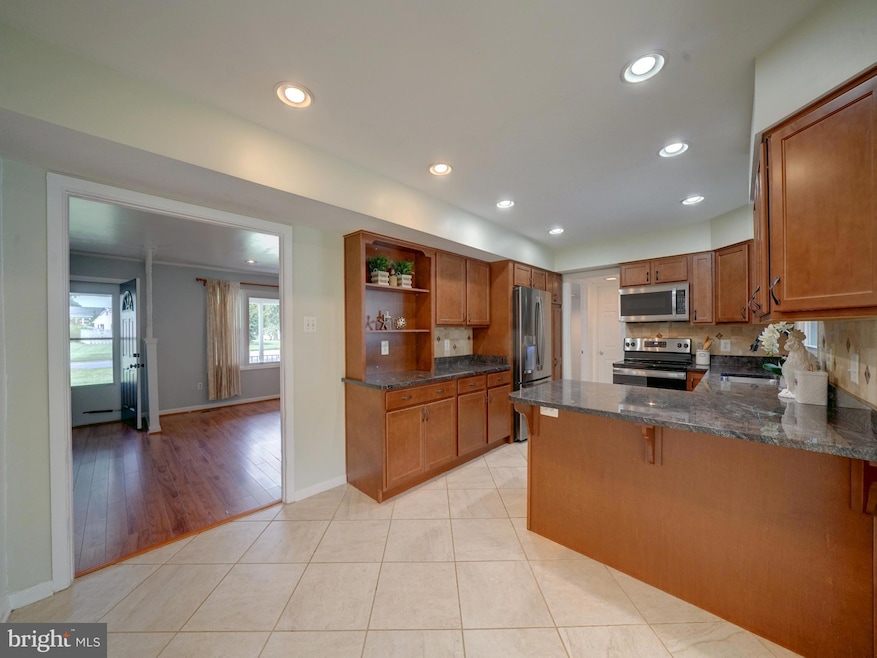
Sellers are offering $10,000 closing help to buyers! Spacious cape cod in Tulip Grove of Belair in the City of Bowie. Great location minutes to major routes. Enjoy all the amenities that Bowie offers it's residents in this affordable home. Inside the home has 2 levels of living space including 4 bedrooms, 2 fully remodeled tiled baths, upgraded kitchen with granite countertops, tiled backsplash and luxurious wood cabinets with pull out drawers in the double door pantry and extra shelving. SS appliances including smooth top stove, built in microwave and refrigerator all less than 3 years old. Generous living room and the flexible living space in the converted addition. Could be a home office with private door entrance from the side patio or it's a wonderful area for a family room/playroom with built ins. The pull down stairs are to the storage over the addition. The property has been upgraded over the many years of ownership. Vinyl siding and shutters on the exterior, vinyl thermal windows for better efficiency. The roof was replaced in 2020 and as mentioned the upgraded/remodeled kitchen and baths. Hot water heater was installed 09/2023. Flooring had been replaced various times over the years includes new laminate flooring in the laundry/utility room that matches the laminate in the living room, tiled flooring in the kitchen and baths, carpeted bedrooms and family room. Huge back covered porch to enjoy outdoor living space in the spacious backyard and there is a large workshop in the detached shed with electric. Plenty of parking space on the paved driveway with leads to the oversized concrete patio in behind the gates. Private area to enter the side door into the addition, rather than the front door. Charming covered porch that leads into the front entrance. So much is here! Call your agent for your private tour today.
Last Agent to Sell the Property
(240) 456-0016 smllwd@verizon.net Maryland Real Estate Network License #RA-0031204 Listed on: 09/21/2023
Co-Listed By
(240) 456-0016 smllwdbell@earthlink.net Maryland Real Estate Network License #300808
We collect this data history from publicly available records. To have your information removed, we recommend requesting removal directly through your county’s website.
Jonathan Lahey
EXP Realty, LLC
(301) 778-2966
740 Total Sales
1 in Tulip Grove
$468,000 Price
Monica Bryant
CENTURY 21 New Millennium
(202) 972-2014
98 Total Sales
1 in Tulip Grove
$560,000 Price
Stacey Irby
RLAH @properties
(571) 536-2392
31 Total Sales
2 in Tulip Grove
$423K - $437K Price Range
Russell Carter
Keller Williams Capital Properties
(202) 856-9138
181 Total Sales
1 in Tulip Grove
$505,000 Price
Jason Miller
Samson Properties
(301) 900-6780
88 Total Sales
1 in Tulip Grove
$470,000 Price
Christian Jackson
Keller Williams Preferred Properties
(202) 335-4926
112 Total Sales
1 in Tulip Grove
$435,000 Price
We collect this data history from publicly available records. To have your information removed, we recommend requesting removal directly through your county’s website.
| Date | Buyer | Sale Price | Title Company |
|---|---|---|---|
| $425,000 | Fidelity National Title | ||
| $134,000 | -- | ||
| $116,900 | -- |
We collect this data history from publicly available records. To have your information removed, we recommend requesting removal directly through your county’s website.
| Date | Status | Borrower | Loan Amount |
|---|---|---|---|
| Previous Owner | $166,500 | ||
| Previous Owner | $55,000 | ||
| Previous Owner | $40,000 | ||
| Previous Owner | $134,400 | ||
| Previous Owner | $20,000 |
We collect this data history from publicly available records. To have your information removed, we recommend requesting removal directly through your county’s website.
| Date | Event | Price | List to Sale | Price per Sq Ft |
|---|---|---|---|---|
| 10/18/2023 10/18/23 | Sold | $425,000 | -4.5% | $207 / Sq Ft |
| 10/10/2023 10/10/23 | Pending | -- | -- | -- |
| 09/21/2023 09/21/23 | For Sale | $445,000 | -- | $216 / Sq Ft |
We collect this data history from publicly available records. To have your information removed, we recommend requesting removal directly through your county’s website.
| Year | Tax Paid | Tax Assessment Tax Assessment Total Assessment is a certain percentage of the fair market value that is determined by local assessors to be the total taxable value of land and additions on the property. | Land | Improvement |
|---|---|---|---|---|
| 2025 | $6,690 | $412,500 | $101,000 | $311,500 |
| 2024 | $6,690 | $390,967 | ||
| 2023 | $4,884 | $369,433 | $0 | $0 |
| 2022 | $4,615 | $347,900 | $101,000 | $246,900 |
| 2021 | $4,391 | $332,600 | $0 | $0 |
| 2020 | $4,241 | $317,300 | $0 | $0 |
| 2019 | $4,094 | $302,000 | $100,500 | $201,500 |
| 2018 | $3,955 | $291,633 | $0 | $0 |
| 2017 | $3,843 | $281,267 | $0 | $0 |
| 2016 | -- | $270,900 | $0 | $0 |
| 2015 | $3,110 | $259,700 | $0 | $0 |
| 2014 | $3,110 | $248,500 | $0 | $0 |
Seller's Agent in 2023
Patty Smallwood
Maryland Real Estate Network
(301) 332-3876
1 in this area
155 Total Sales
Seller Co-Listing Agent in 2023
Kenny Smallwood
Maryland Real Estate Network
(301) 332-1753
1 in this area
102 Total Sales
Buyer's Agent in 2023
Merry Sloane
RE/MAX
(301) 943-8612
1 in this area
19 Total Sales
Source: Bright MLS
MLS Number: MDPG2091570
APN: 07-0713420
Disclaimer: Certain information contained herein is derived from information provided by parties other than Homes.com. All information provided is deemed reliable, but is not guaranteed to be accurate and should be independently verified.
The data relating to real estate for sale on this website appears in part through the BRIGHT Internet Data Exchange program, a voluntary cooperative exchange of property listing data between licensed real estate brokerage firms, and is provided by BRIGHT through a licensing agreement.
Listing information is from various brokers who participate in the Bright MLS IDX program and not all listings may be visible on the site.
The property information being provided on or through the website is for the personal, non-commercial use of consumers and such information may not be used for any purpose other than to identify prospective properties consumers may be interested in purchasing.
Some properties which appear for sale on the website may no longer be available because they are for instance, under contract, sold or are no longer being offered for sale.
Property information displayed is deemed reliable but is not guaranteed.
Copyright 2026 Bright MLS, Inc.
Ask me questions while you tour the home.