
Mark Ponton
Compass RE Texas, LLC
(877) 629-9879
67 Total Sales
1 in North Austin
$280,000 Price
Estimated Value: $371,884
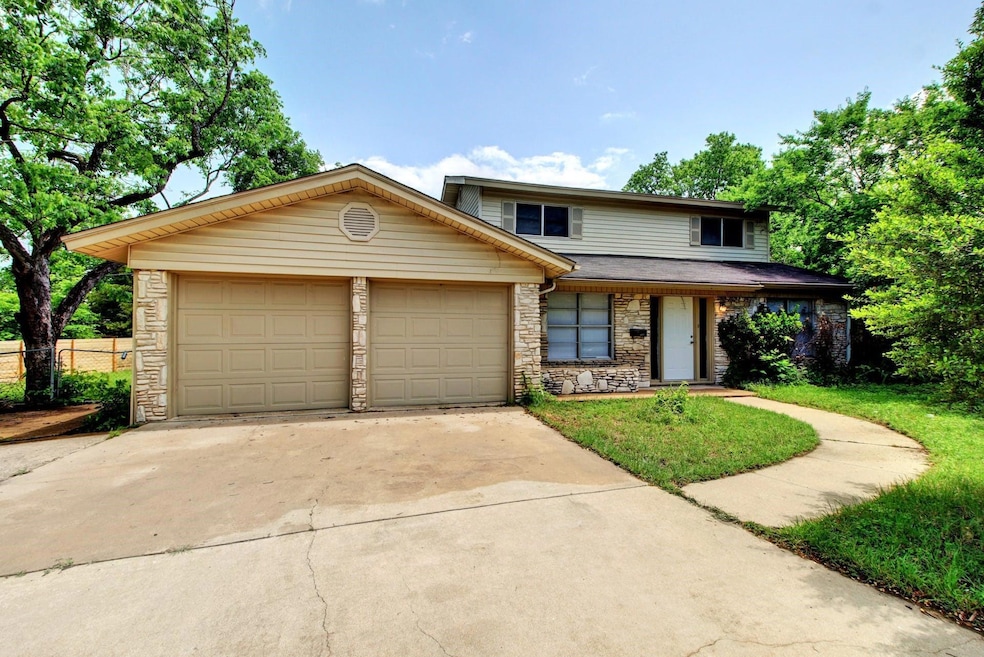
Welcome to life at 1202 Artesian Circle, where comfort, convenience, and North Austin living come together in one inviting home. Picture your morning starting with coffee on the covered patio, a quick stop at a nearby cafe;, lunch at the Domain, and an easy evening stroll through one of the nearby parks. On weekends you might explore the trails, shop at Domain NORTHSIDE, try new restaurants along Burnet and Metric, or simply relax at home in your private backyard oasis. This well designed 3 bedroom, 2 bathroom home offers a layout that works beautifully for roommates, families, or anyone who wants flexible space. Downstairs features two living areas, a full kitchen that opens into the main living space, one bedroom, and one full bathroom. Upstairs you will find a spacious primary bedroom, an additional guest bedroom, and a second full bathroom. The backyard feels like its own retreat with a covered patio, room for gardening, space for dining outdoors, and privacy to unwind. A two car garage adds extra storage and makes everyday living easy. Location Highlights • North Austin location in 78758
• Minutes to The Domain, Domain NORTHSIDE, Q2 Stadium, and major employers
• Close to Walnut Creek Park, greenbelt trails, playgrounds, and dog friendly spaces
• Near HEB, Whole Foods, Target, and local grocery markets
• Surrounded by great restaurants, food trucks, bars, and coffee shops
• Easy access to Burnet Rd, Metric Blvd, Mopac, and Downtown Austin This home gives you the space to live comfortably while offering quick access to everything that makes North Austin exciting. It is the perfect place to settle in, enjoy your surroundings, and make the most of the 78758 lifestyle.
Last Agent to Rent the Property
Compass RE Texas, LLC Brokerage Phone: 512-589-9776 License #0656409 Listed on: 12/06/2025
Last Renter's Agent
Compass RE Texas, LLC Brokerage Phone: 512-589-9776 License #0656409 Listed on: 12/06/2025
We collect this data history from publicly available records. To have your information removed, we recommend requesting removal directly through your county’s website.
Mark Ponton
Compass RE Texas, LLC
(877) 629-9879
67 Total Sales
1 in North Austin
$280,000 Price
NS
Naureen Samad
HomeSmart
(833) 702-5772
26 Total Sales
3 in North Austin
$315K - $480K Price Range
Sean Tipps
Spyglass Realty
(737) 210-1189
72 Total Sales
1 in North Austin
$430,000 Price
Clare Webb
Compass RE Texas, LLC
(409) 407-7370
86 Total Sales
1 in North Austin
$145,000 Price
Meg Alley
Moreland Properties
(737) 747-7424
46 Total Sales
1 in North Austin
$489,900 Price
John Hidrogo
Spyglass Realty
(512) 501-2024
71 Total Sales
1 in North Austin
$145,000 Price
We collect this data history from publicly available records. To have your information removed, we recommend requesting removal directly through your county’s website.
| Date | Buyer | Sale Price | Title Company |
|---|---|---|---|
| -- | None Available | ||
| Allen Albert Gene | -- | None Available | |
| Chen Julie | -- | Gracy Title Company | |
| Laguna Holdings | $87,390 | -- | |
| Acosta Jose | -- | Title Agency |
We collect this data history from publicly available records. To have your information removed, we recommend requesting removal directly through your county’s website.
| Date | Status | Borrower | Loan Amount |
|---|---|---|---|
| Open | $150,000 | ||
| Closed | Allen Julie C | $110,500 | |
| Previous Owner | Chen Julie | $95,920 |
We collect this data history from publicly available records. To have your information removed, we recommend requesting removal directly through your county’s website.
| Date | Event | Price | List to Sale | Price per Sq Ft |
|---|---|---|---|---|
| 02/12/2026 02/12/26 | Rented | $2,050 | +2.5% | -- |
| 02/03/2026 02/03/26 | Under Contract | -- | -- | -- |
| 01/14/2026 01/14/26 | Price Changed | $2,000 | -9.1% | $1 / Sq Ft |
| 12/21/2025 12/21/25 | Price Changed | $2,200 | -4.3% | $1 / Sq Ft |
| 12/16/2025 12/16/25 | Price Changed | $2,300 | -2.1% | $2 / Sq Ft |
| 12/06/2025 12/06/25 | For Rent | $2,350 | 0.0% | -- |
| 06/15/2023 06/15/23 | Rented | $2,350 | +2.2% | -- |
| 06/05/2023 06/05/23 | Under Contract | -- | -- | -- |
| 05/03/2023 05/03/23 | For Rent | $2,300 | -- | -- |
We collect this data history from publicly available records. To have your information removed, we recommend requesting removal directly through your county’s website.
| Year | Tax Paid | Tax Assessment Tax Assessment Total Assessment is a certain percentage of the fair market value that is determined by local assessors to be the total taxable value of land and additions on the property. | Land | Improvement |
|---|---|---|---|---|
| 2025 | $7,723 | $377,397 | $216,400 | $160,997 |
| 2024 | $7,637 | $385,333 | $200,000 | $185,333 |
| 2023 | $7,637 | $456,772 | $275,000 | $181,772 |
| 2022 | $10,215 | $517,230 | $275,000 | $242,230 |
| 2021 | $6,537 | $300,300 | $125,000 | $175,300 |
| 2020 | $5,916 | $275,824 | $125,000 | $150,824 |
| 2018 | $5,720 | $258,345 | $125,000 | $133,345 |
| 2017 | $4,848 | $217,370 | $75,000 | $142,370 |
| 2016 | $4,109 | $184,250 | $60,000 | $124,250 |
| 2015 | $3,319 | $152,416 | $20,000 | $132,416 |
| 2014 | $3,319 | $139,473 | $20,000 | $119,473 |
Landlord's Agent in 2026
Albert Allen
Compass RE Texas, LLC
(512) 589-9776
1 in this area
66 Total Sales
JJ
Buyer's Agent in 2023
Jaymi Jaworoski
Youngblood Real Estate Group
Source: Unlock MLS (Austin Board of REALTORS®)
MLS Number: 7796181
APN: 244680
Disclaimer: Certain information contained herein is derived from information provided by parties other than Homes.com. All information provided is deemed reliable, but is not guaranteed to be accurate and should be independently verified.
Based on information from the Austin Board of REALTORS® (alternatively, from ACTRIS). Neither the Board nor ACTRIS guarantees or is in any way responsible for its accuracy. All data is provided “AS IS” and with all faults. Data maintained by the Board or ACTRIS may not reflect all real estate activity in the market.
Information being provided is for consumers’ personal, non-commercial use and may not be used for any purpose other than to identify prospective properties consumers may be interested in purchasing. All data is obtained from various sources and may not have been verified by broker or MLS GRID. Supplied Open House Information is subject to change without notice. All information should be independently reviewed and verified for accuracy. Properties may or may not be listed by the office/agent presenting the information. Some IDX listings have been excluded from this website.
Based on information submitted to the MLS GRID
Listings courtesy of Unlock MLS (Austin Board of REALTORS®) as distributed by MLS GRID
Ask me questions while you tour the home.