
Melinda Dahmer
Compass Covington (COMP27)
(504) 386-5933
183 Total Sales
3 in Hammond
$443,000 Price Range

Estimated Value: $176,000 - $212,566
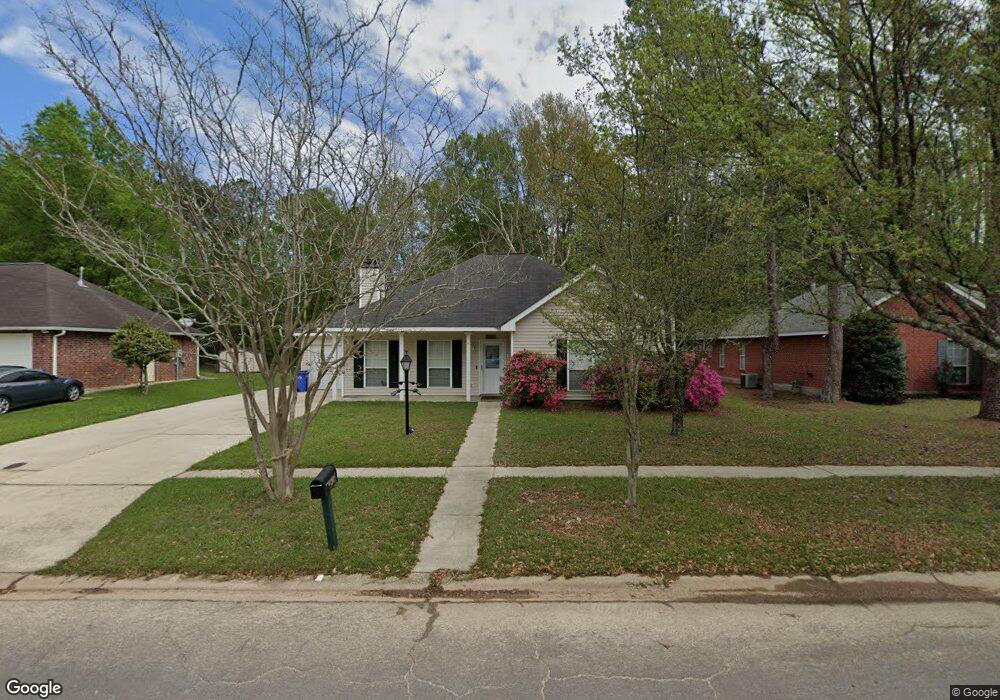
This home is located at 1202 Belfast Dr, Hammond, LA 70401 since 27 June 2016 and is currently estimated at $192,892, approximately $135 per square foot. 1202 Belfast Dr is a home located in Tangipahoa Parish with nearby schools including Hammond Westside Montessori, Hammond High Magnet School, and University Montessori School Hammond.
Last Agent to Sell the Property
NON MEMBER
NON-MLS MEMBER Listed on: 06/27/2016
We collect this data history from publicly available records. To have your information removed, we recommend requesting removal directly through your county’s website.
Melinda Dahmer
Compass Covington (COMP27)
(504) 386-5933
183 Total Sales
3 in Hammond
$443,000 Price Range
Gwen Dorris
REVE, REALTORS
(985) 328-3402
143 Total Sales
2 in Hammond
$1,300,000 Price Range
Tracy Mathis-DiBenedetto
Southern Homes Team, LLC
(225) 577-6066
325 Total Sales
3 in Hammond
$310,000 Price Range
Tom Bhramayana
Keller Williams Realty Premier Partners
(225) 529-0891
129 Total Sales
12 in Hammond
$265K - $449K Price Range
Nancy Breitenbach
Century 21 Investment Realty
(225) 475-9416
41 Total Sales
2 in Hammond
$213,500 Price Range
Celeste Jeanmarie
Real Broker, LLC
(504) 380-9743
60 Total Sales
3 in Hammond
$236,858 Price Range
We collect this data history from publicly available records. To have your information removed, we recommend requesting removal directly through your county’s website.
| Date | Buyer | Sale Price | Title Company |
|---|---|---|---|
| $142,000 | None Available | ||
| $133,500 | None Available | ||
| -- | -- |
We collect this data history from publicly available records. To have your information removed, we recommend requesting removal directly through your county’s website.
| Date | Status | Borrower | Loan Amount |
|---|---|---|---|
| Previous Owner | $169,562 |
We collect this data history from publicly available records. To have your information removed, we recommend requesting removal directly through your county’s website.
| Date | Event | Price | List to Sale | Price per Sq Ft | Prior Sale |
|---|---|---|---|---|---|
| 07/13/2016 07/13/16 | Sold | -- | -- | -- | |
| 06/27/2016 06/27/16 | For Sale | $133,500 | +2.8% | $94 / Sq Ft | |
| 07/09/2012 07/09/12 | Sold | -- | -- | -- | View Prior Sale |
| 06/09/2012 06/09/12 | Pending | -- | -- | -- | |
| 03/13/2012 03/13/12 | For Sale | $129,900 | -- | $91 / Sq Ft |
We collect this data history from publicly available records. To have your information removed, we recommend requesting removal directly through your county’s website.
| Year | Tax Paid | Tax Assessment Tax Assessment Total Assessment is a certain percentage of the fair market value that is determined by local assessors to be the total taxable value of land and additions on the property. | Land | Improvement |
|---|---|---|---|---|
| 2025 | $957 | $11,499 | $2,160 | $9,339 |
| 2024 | $952 | $11,499 | $2,160 | $9,339 |
| 2023 | $948 | $11,339 | $2,000 | $9,339 |
| 2022 | $948 | $11,339 | $2,000 | $9,339 |
| 2021 | $565 | $11,339 | $2,000 | $9,339 |
| 2020 | $1,186 | $11,338 | $2,000 | $9,338 |
| 2019 | $1,183 | $11,338 | $2,000 | $9,338 |
| 2018 | $1,186 | $11,338 | $2,000 | $9,338 |
| 2017 | $1,186 | $11,338 | $2,000 | $9,338 |
| 2016 | $1,186 | $11,338 | $2,000 | $9,338 |
| 2015 | $322 | $11,338 | $2,000 | $9,338 |
| 2014 | $306 | $11,338 | $2,000 | $9,338 |
N
Seller's Agent in 2016
NON MEMBER
NON-MLS MEMBER
Buyer's Agent in 2016
Rena Porter
Epique Realty
(504) 875-8765
95 Total Sales
Seller's Agent in 2012
Pat Tucker
Crescent Sotheby's International Realty
(985) 320-0145
45 Total Sales
Source: ROAM MLS
MLS Number: 2066290
APN: 04692918
Ask me questions while you tour the home.