
1202 Bennett St Bottineau, ND 58318
Estimated payment $1,623/month
Highlights
- Patio
- Bathroom on Main Level
- 1-Story Property
- Living Room
- Shed
- Forced Air Heating and Cooling System
About This Home
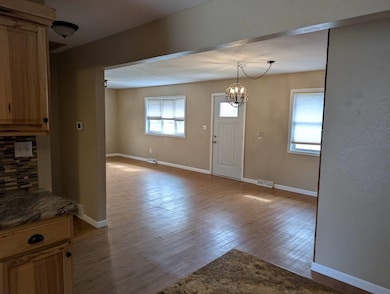
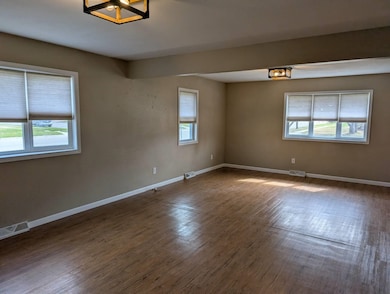
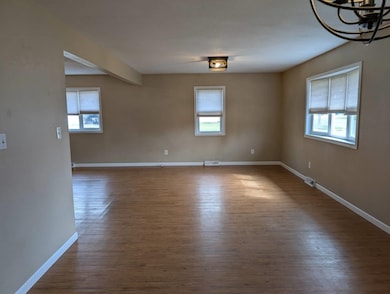
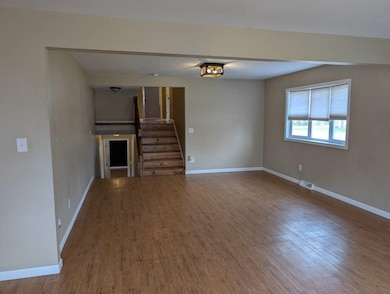
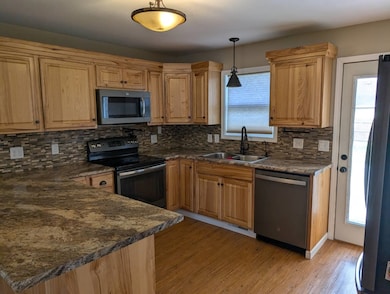
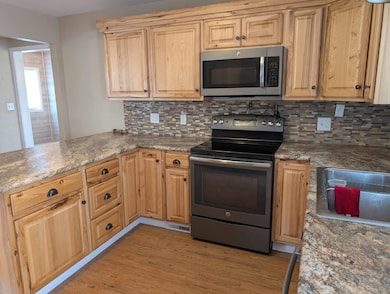
Welcome to 1202 Bennett Street in Bottineau, ND-a spacious, move-in-ready home offering over 2,600 square feet of functional and comfortable living space. This well-maintained property includes 5 bedrooms and 3 full bathrooms, making it ideal for families or anyone in need of extra space. The open-concept layout features a generous kitchen, dining, and living area that flows perfectly for daily living and entertaining. Thoughtful upgrades include two laundry areas, two hot water heaters, and in-floor heat in the basement and sunroom for added comfort throughout North Dakota winters. An enclosed porch is located at the back of the home, offering a cozy, year-round bonus space. Step outside into the fully fenced backyard, which includes a 10'x16' shed-perfect for storage or hobbies. The attached garage is accessible from the street, providing convenience and shelter from the elements. Located on a quiet street in a friendly Bottineau neighborhood, this property combines space, efficiency, and value. Don't miss your chance to make this home yours. Call your favorite Realtor to schedule a private tour today!
Home Details
Home Type
- Single Family
Year Built
- Built in 1958
Lot Details
- 10,019 Sq Ft Lot
- Lot Dimensions are 80 x 125
- Fenced
- Property is zoned R1
Home Design
- Concrete Foundation
- Block Foundation
- Asphalt Roof
Interior Spaces
- 2,024 Sq Ft Home
- 1-Story Property
- Living Room
- Dining Room
- Partially Finished Basement
Kitchen
- Oven or Range
- Microwave
- Dishwasher
- Disposal
Flooring
- Carpet
- Linoleum
Bedrooms and Bathrooms
- 5 Bedrooms
- Primary Bedroom located in the basement
- Bathroom on Main Level
- 3 Bathrooms
Laundry
- Laundry on lower level
- Dryer
- Washer
Parking
- 1 Car Garage
- Driveway
Outdoor Features
- Patio
- Shed
Utilities
- Forced Air Heating and Cooling System
- Dual Heating Fuel
- Heating System Powered By Leased Propane
- Water Softener is Owned
Map
Property History
We collect this data history from publicly available records. To have your information removed, we recommend requesting removal directly through your county’s website.
| Date | Event | Price | List to Sale | Price per Sq Ft |
|---|---|---|---|---|
| 03/26/2026 03/26/26 | Price Changed | $249,900 | -2.0% | $123 / Sq Ft |
| 10/06/2025 10/06/25 | Price Changed | $254,900 | -5.2% | $126 / Sq Ft |
| 08/06/2025 08/06/25 | Price Changed | $269,000 | -3.9% | $133 / Sq Ft |
| 07/09/2025 07/09/25 | For Sale | $279,900 | -- | $138 / Sq Ft |
Source: Minot Multiple Listing Service
MLS Number: 251103

Disclaimer: Certain information contained herein is derived from information provided by parties other than Homes.com. All information provided is deemed reliable, but is not guaranteed to be accurate and should be independently verified.
The data relating to real estate for sale on this website comes in part from the Broker Reciprocity program of the MMLS, Inc. Real estate listings other than Ten-X are marked with the Broker Reciprocity logo and the view of detailed information about them includes the name of the listing broker.
Ten-X does not display the entire MMLS, Inc. Broker Reciprocity database on this website. The listings of some real estate brokerage firms have been excluded.
All information provided is deemed reliable but is not guaranteed and should be independently verified. No reproduction, distribution, or transmission of the information at this site is permitted without written permission from Ten-X
- 211 12th St W
- 6-10 Pine St Unit 6-10
- 1002 Main St
- 102 11th St E
- 814 Sinclair St
- 707 Ohmer St
- 221 7th St
- 602 Bennett St
- 606 Ohmer St
- 604 W Pine Cir
- 701 Thompson St
- Lot #25 Preserve Place Rd
- Lot #29 Preserve Place Rd
- Lot #27 Preserve Place Rd
- 158 Preserve Place Rd Unit 158
- Lot #26 Preserve Place Rd
- Highway 5th St W
- 156 Preserve Place Rd
- 1001 Grimms Rd
- 310 11th St E Unit K
Ask me questions while you tour the home.