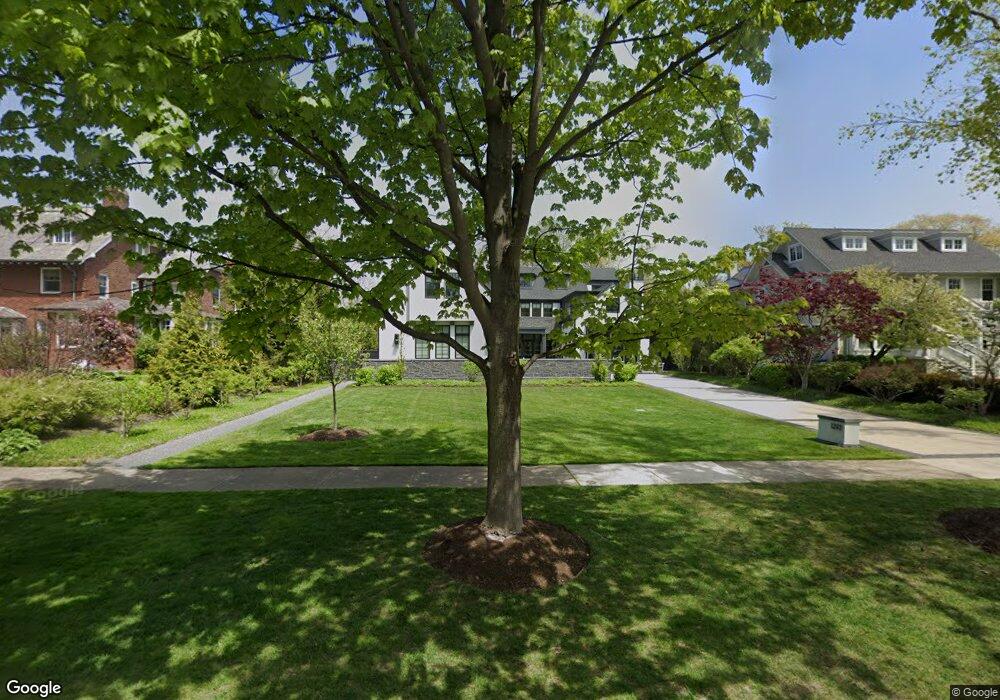
1202 Chestnut Ave Wilmette, IL 60091
Estimated Value: $4,352,000 - $6,423,537
6
Beds
8
Baths
7,141
Sq Ft
$734/Sq Ft
Est. Value
About This Home
This home is located at 1202 Chestnut Ave, Wilmette, IL 60091 and is currently estimated at $5,244,134, approximately $734 per square foot. 1202 Chestnut Ave is a home located in Cook County with nearby schools including Central Elementary School, Highcrest Middle School, and Wilmette Junior High School.
Ownership History
Date
Name
Owned For
Owner Type
Purchase Details
Closed on
Mar 3, 2015
Sold by
Pearce Ann A
Bought by
Pearce Ann A and Ann Pearce Trust
Current Estimated Value
Purchase Details
Closed on
Sep 24, 2010
Sold by
Pearce Ann A and Pearce William H
Bought by
Pearce Ann A and Pearce William H
Home Financials for this Owner
Home Financials are based on the most recent Mortgage that was taken out on this home.
Original Mortgage
$1,072,500
Outstanding Balance
$694,762
Interest Rate
4.3%
Mortgage Type
New Conventional
Estimated Equity
$4,549,372
Purchase Details
Closed on
Jun 15, 1995
Sold by
Fulton David G and Fulton Susan R Franklin
Bought by
Pearce Ann A
Home Financials for this Owner
Home Financials are based on the most recent Mortgage that was taken out on this home.
Original Mortgage
$659,200
Interest Rate
7.62%
Mortgage Type
Purchase Money Mortgage
Create a Home Valuation Report for This Property
The Home Valuation Report is an in-depth analysis detailing your home's value as well as a comparison with similar homes in the area
Home Values in the Area
Average Home Value in this Area
Purchase History
We collect this data history from publicly available records. To have your information removed, we recommend requesting removal directly through your county’s website.
| Date | Buyer | Sale Price | Title Company |
|---|---|---|---|
| Pearce Ann A | -- | None Available | |
| Pearce Ann A | -- | Cti | |
| Pearce Ann A | $828,000 | -- |
Source: Public Records
Mortgage History
We collect this data history from publicly available records. To have your information removed, we recommend requesting removal directly through your county’s website.
| Date | Status | Borrower | Loan Amount |
|---|---|---|---|
| Open | Pearce Ann A | $1,072,500 | |
| Closed | Pearce Ann A | $659,200 |
Source: Public Records
Tax History
| Year | Tax Paid | Tax Assessment Tax Assessment Total Assessment is a certain percentage of the fair market value that is determined by local assessors to be the total taxable value of land and additions on the property. | Land | Improvement |
|---|---|---|---|---|
| 2025 | $82,525 | $452,000 | $73,892 | $378,108 |
| 2024 | $82,525 | $363,682 | $79,170 | $284,512 |
| 2023 | $78,110 | $363,682 | $79,170 | $284,512 |
| 2022 | $78,110 | $363,682 | $79,170 | $284,512 |
| 2021 | $98,687 | $379,866 | $58,058 | $321,808 |
| 2020 | $92,799 | $363,132 | $58,058 | $305,074 |
| 2019 | $13,244 | $58,058 | $58,058 | $0 |
| 2018 | $30,214 | $127,000 | $50,141 | $76,859 |
| 2017 | $29,379 | $127,000 | $50,141 | $76,859 |
| 2016 | $26,674 | $127,000 | $50,141 | $76,859 |
| 2015 | $28,337 | $118,643 | $40,904 | $77,739 |
| 2014 | $30,085 | $127,552 | $40,904 | $86,648 |
| 2013 | $32,263 | $140,916 | $40,904 | $100,012 |
Source: Public Records
Map
Nearby Homes
- 1036 Ashland Ave
- 123 Oxford Rd
- 925 Ashland Ave
- 224 Sheridan Rd
- 1625 Sheridan Rd Unit 206
- 338 Kenilworth Ave
- 1630 Sheridan Rd Unit 6H
- 1121 Forest Ave
- 1115 Forest Ave
- 1101 Forest Ave
- 1500 Sheridan Rd Unit 7E
- 1500 Sheridan Rd Unit 6H
- 1216 16th St
- 110 Kenilworth Ave
- 54 Kenilworth Ave
- 804 Greenwood Ave
- 1420 Sheridan Rd Unit 3I
- 1420 Sheridan Rd Unit 3B
- 405 Sheridan Rd
- 809 Elmwood Ave
- 1144 Chestnut Ave
- 1216 Chestnut Ave
- 1136 Chestnut Ave
- 152 Robsart Place
- 157 Robsart Place
- 1234 Chestnut Ave
- 1130 Chestnut Ave
- 146 Robsart Place
- 1201 Chestnut Ave
- 1211 Chestnut Ave
- 1215 Chestnut Ave
- 1141 Chestnut Ave
- 153 Robsart Place
- 140 Robsart Place
- 1221 Chestnut Ave
- 1131 Chestnut Ave
- 1250 Chestnut Ave
- 266 Oxford Rd
- 1229 Chestnut Ave
- 244 Oxford Rd
Your Personal Tour Guide
Ask me questions while you tour the home.