
John Walker
LPT Realty, LLC
(667) 771-5970
106 Total Sales
1 in Abingdon
$415,000 Price

Estimated Value: $591,742
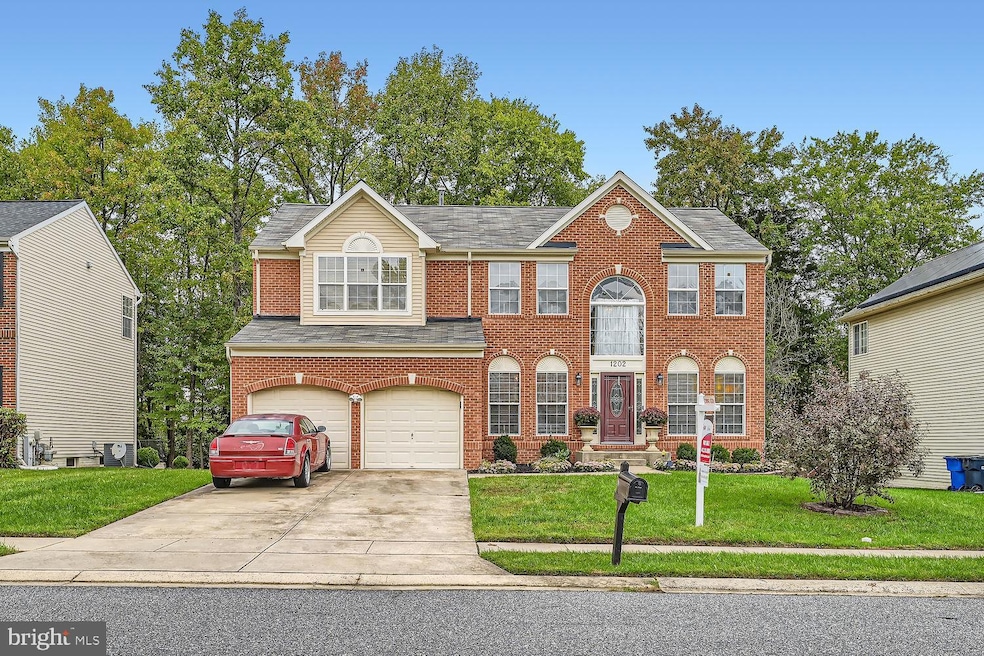
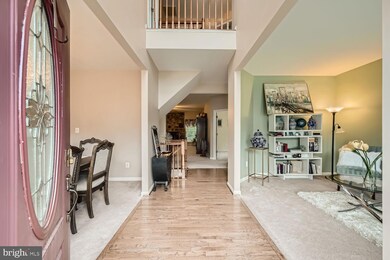
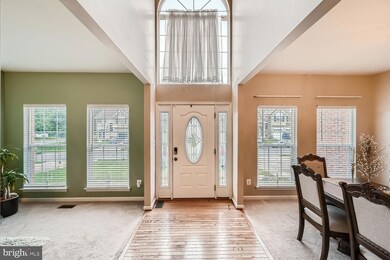
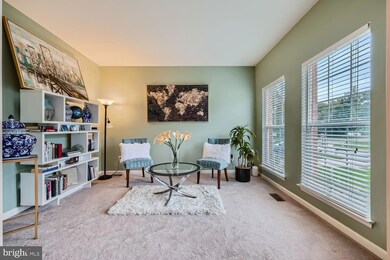
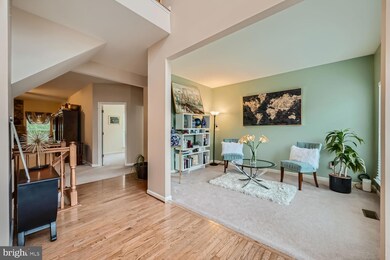
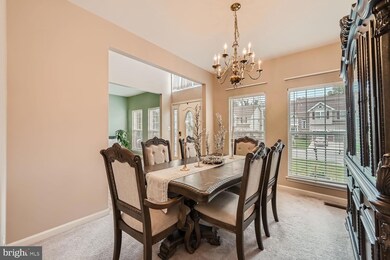
Welcome home, to this beautiful 5 bedroom, 4 bathroom Colonial home. This home is centrally located in Harford County in a niche neighborhood. The gourmet kitchen has been tastefully redesigned and equipped with luxurious lighting, all stainless steel appliances, including wall ovens, cook top stove, Quartz countertops, and beautiful cabinetry. The spacious family room creates a warm atmosphere, with a stoned-front fire place, seamlessly flowing into the gourmet kitchen, making it ideal for entertaining. Upstairs, the master suite features a jacuzzi tub, stand-up shower, and dual vanity sink. The lower level is perfect for entertainment, with a built-in bar and bonus room, with direct access to the backyard for outdoor enjoyment. Recent updates include: fully renovated kitchen, new HVAC 2019, new water heater 2023, and partial roof replacement, 2024. Don't miss out - Schedule a Showing today to view this home.
Last Agent to Sell the Property
(443) 317-8125 guidedbyrobertha@gmail.com Samson Properties License #676033 Listed on: 10/04/2024
Last Buyer's Agent
(410) 918-9740 yolanda@yolandahobbs.com Real Estate Professionals, Inc. License #605773
We collect this data history from publicly available records. To have your information removed, we recommend requesting removal directly through your county’s website.
John Walker
LPT Realty, LLC
(667) 771-5970
106 Total Sales
1 in Abingdon
$415,000 Price
Leigh Kaminsky
American Premier Realty, LLC
(443) 903-2780
127 Total Sales
1 in Abingdon
$441,000 Price
Dena Wasmer
Samson Properties
(667) 771-3055
41 Total Sales
1 in Abingdon
$480,000 Price
Wil Tolbert
Coldwell Banker Realty
(667) 213-6978
62 Total Sales
1 in Abingdon
$550,000 Price
Patrick Campbell
Century 21 Advance Realty
(667) 303-1930
77 Total Sales
3 in Abingdon
$525K - $578K Price Range
Janelle Brubach
Realty Plus Associates
(410) 339-8341
93 Total Sales
1 in Abingdon
$285,000 Price
We collect this data history from publicly available records. To have your information removed, we recommend requesting removal directly through your county’s website.
| Date | Buyer | Sale Price | Title Company |
|---|---|---|---|
| $565,000 | Title Resource Guaranty Compan | ||
| Holliday Robin L | $375,000 | Artisan Title Company Inc | |
| Copeland Earnest N | $335,000 | -- | |
| Perrus Frank J | $285,415 | -- |
We collect this data history from publicly available records. To have your information removed, we recommend requesting removal directly through your county’s website.
| Date | Status | Borrower | Loan Amount |
|---|---|---|---|
| Open | $565,000 | ||
| Previous Owner | Holliday Robin L | $343,500 | |
| Previous Owner | Holliday Robin L | $368,207 | |
| Previous Owner | Copeland Earnest N | $323,900 | |
| Previous Owner | Copeland Earnest | $328,932 | |
| Previous Owner | Perrus Frank | $411,000 | |
| Previous Owner | Perrus Frank J | $362,600 | |
| Previous Owner | Perrus Frank J | $337,500 |
We collect this data history from publicly available records. To have your information removed, we recommend requesting removal directly through your county’s website.
| Date | Event | Price | List to Sale | Price per Sq Ft | Prior Sale |
|---|---|---|---|---|---|
| 11/08/2024 11/08/24 | Sold | $565,000 | -5.8% | $197 / Sq Ft | |
| 10/12/2024 10/12/24 | Pending | -- | -- | -- | |
| 10/04/2024 10/04/24 | For Sale | $599,900 | +60.0% | $209 / Sq Ft | |
| 09/22/2016 09/22/16 | Sold | $375,000 | 0.0% | $91 / Sq Ft | View Prior Sale |
| 07/30/2016 07/30/16 | Pending | -- | -- | -- | |
| 06/16/2016 06/16/16 | Price Changed | $375,000 | -2.6% | $91 / Sq Ft | |
| 05/26/2016 05/26/16 | For Sale | $385,000 | -- | $93 / Sq Ft |
We collect this data history from publicly available records. To have your information removed, we recommend requesting removal directly through your county’s website.
| Year | Tax Paid | Tax Assessment Tax Assessment Total Assessment is a certain percentage of the fair market value that is determined by local assessors to be the total taxable value of land and additions on the property. | Land | Improvement |
|---|---|---|---|---|
| 2026 | $4,294 | $481,200 | $111,800 | $369,400 |
| 2025 | $4,294 | $445,300 | $0 | $0 |
| 2024 | $4,294 | $409,400 | $0 | $0 |
| 2023 | $4,071 | $373,500 | $111,800 | $261,700 |
| 2022 | $3,959 | $363,233 | $0 | $0 |
| 2021 | $3,955 | $352,967 | $0 | $0 |
| 2020 | $3,955 | $342,700 | $111,800 | $230,900 |
| 2019 | $3,858 | $334,333 | $0 | $0 |
| 2018 | $3,728 | $325,967 | $0 | $0 |
| 2017 | $3,632 | $317,600 | $0 | $0 |
| 2016 | $140 | $317,133 | $0 | $0 |
| 2015 | $4,397 | $316,667 | $0 | $0 |
| 2014 | $4,397 | $316,200 | $0 | $0 |
RS
Seller's Agent in 2024
Robertha Simpson
Samson Properties
(443) 690-6959
24 Total Sales
YH
Buyer's Agent in 2024
Yolanda Hobbs
Real Estate Professionals, Inc.
(443) 452-9604
24 Total Sales
NM
Seller's Agent in 2016
NaTasha Morgan-Lipscomb
Redfin Corp
Seller Co-Listing Agent in 2016
Nisha Smithrick
NextHome Forward
(443) 846-4742
134 Total Sales
Buyer's Agent in 2016
Michelle A Godfrey
Kencot Realty, LLC.
(443) 909-6503
88 Total Sales
Source: Bright MLS
MLS Number: MDHR2036206
APN: 01-341375
Disclaimer: Certain information contained herein is derived from information provided by parties other than Homes.com. All information provided is deemed reliable, but is not guaranteed to be accurate and should be independently verified.
The data relating to real estate for sale on this website appears in part through the BRIGHT Internet Data Exchange program, a voluntary cooperative exchange of property listing data between licensed real estate brokerage firms, and is provided by BRIGHT through a licensing agreement.
Listing information is from various brokers who participate in the Bright MLS IDX program and not all listings may be visible on the site.
The property information being provided on or through the website is for the personal, non-commercial use of consumers and such information may not be used for any purpose other than to identify prospective properties consumers may be interested in purchasing.
Some properties which appear for sale on the website may no longer be available because they are for instance, under contract, sold or are no longer being offered for sale.
Property information displayed is deemed reliable but is not guaranteed.
Copyright 2026 Bright MLS, Inc.
Ask me questions while you tour the home.