
Lisa Carline
Keller Williams Realty Red Stick Partners
(225) 401-6621
92 Total Sales
2 in Gonzales
$455,000 Price Range
Estimated Value: $269,289
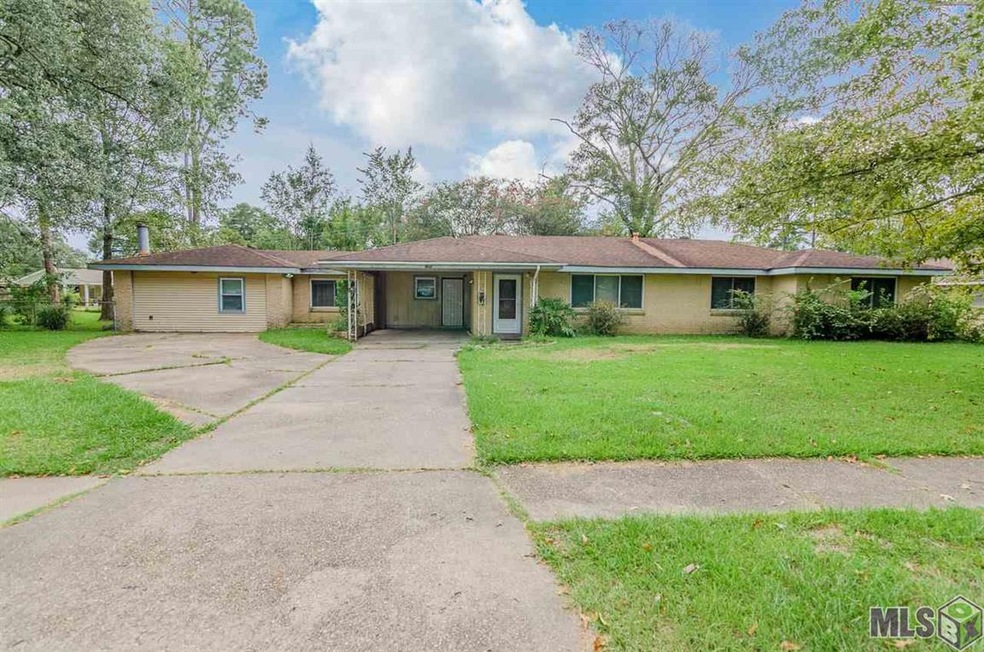
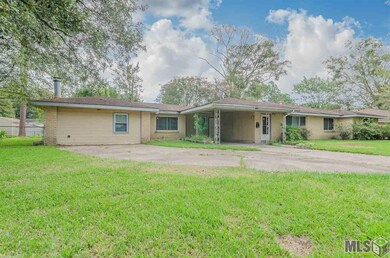
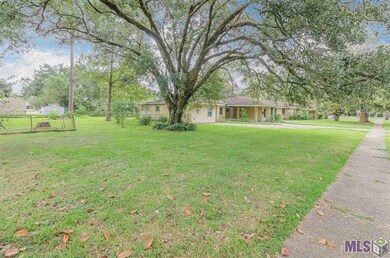
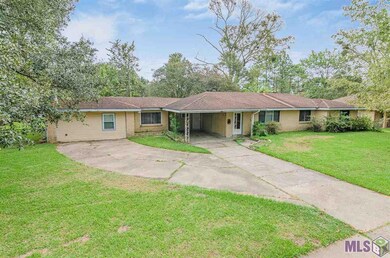
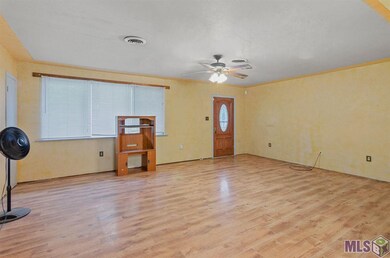
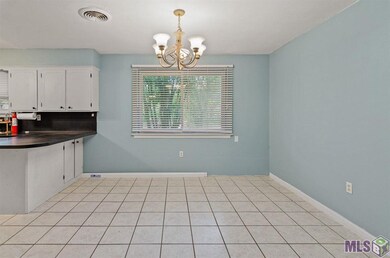
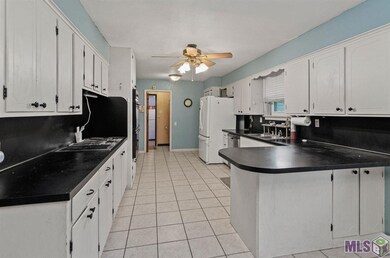
This home has so much potential for a visionary. Spacious 4 bed, 2 bath home with a bonus room and oversized laundry/ mudroom sitting. This house sits on two lots making it just under a half of an acre. It is located in the heart of Gonzales and is in walking distance of the Gonzales Municipal Park and just a jump to Airline Hwy. Roof was replaced in 2009, and the AC was replaced in 2014.
Last Agent to Sell the Property
Brookhaven Realty, LLC License #0995695455 Listed on: 09/16/2020
Lisa Carline
Keller Williams Realty Red Stick Partners
(225) 401-6621
92 Total Sales
2 in Gonzales
$455,000 Price Range
Michele Pourciau
LPT Realty, LLC
(225) 577-5306
112 Total Sales
5 in Gonzales
$222K - $290K Price Range
Mary Helene Mason
Burns & Co., Inc.
(225) 269-9623
27 Total Sales
2 in Gonzales
$275,000 Price Range
Bobby Lauricella
Keller Williams Realty Premier Partners
(504) 553-3573
73 Total Sales
1 in Gonzales
$377,000 Price
Stacy Ferro
PRESTIGE PROPERTIES OF LOUISIANA, LLC
(504) 565-2408
15 Total Sales
2 in Gonzales
$269,900 Price Range
Ericka Queen
Keller Williams Realty Red Stick Partners
(225) 577-5244
131 Total Sales
10 in Gonzales
$245K - $370K Price Range
We collect this data history from publicly available records. To have your information removed, we recommend requesting removal directly through your county’s website.
| Date | Buyer | Sale Price | Title Company |
|---|---|---|---|
| $145,000 | Baton Rouge Title |
We collect this data history from publicly available records. To have your information removed, we recommend requesting removal directly through your county’s website.
| Date | Status | Borrower | Loan Amount |
|---|---|---|---|
| Open | $10,310 | ||
| Closed | Breaux Paul | $12,866 | |
| Closed | Breaux Paul | $8,498 | |
| Closed | Breaux Paul | $11,416 | |
| Open | -- | $245,471 | |
| Closed | Elwood Ernest | $192,000 | |
| Closed | Elwood Ernest | $192,000 | |
| Closed | -- | $161,912 | |
| Previous Owner | Kahrs David M | $91,441 |
We collect this data history from publicly available records. To have your information removed, we recommend requesting removal directly through your county’s website.
| Date | Event | Price | List to Sale | Price per Sq Ft |
|---|---|---|---|---|
| 01/21/2021 01/21/21 | Sold | -- | -- | -- |
| 11/10/2020 11/10/20 | Pending | -- | -- | -- |
| 11/02/2020 11/02/20 | Price Changed | $153,000 | -4.4% | $72 / Sq Ft |
| 10/21/2020 10/21/20 | For Sale | $160,000 | 0.0% | $76 / Sq Ft |
| 09/28/2020 09/28/20 | Pending | -- | -- | -- |
| 09/16/2020 09/16/20 | For Sale | $160,000 | -- | $76 / Sq Ft |
We collect this data history from publicly available records. To have your information removed, we recommend requesting removal directly through your county’s website.
| Year | Tax Paid | Tax Assessment Tax Assessment Total Assessment is a certain percentage of the fair market value that is determined by local assessors to be the total taxable value of land and additions on the property. | Land | Improvement |
|---|---|---|---|---|
| 2025 | $1,673 | $22,500 | $2,500 | $20,000 |
| 2024 | $1,701 | $22,500 | $2,500 | $20,000 |
| 2023 | $1,704 | $22,500 | $2,500 | $20,000 |
| 2022 | $2,460 | $22,500 | $2,500 | $20,000 |
| 2021 | $2,460 | $22,500 | $2,500 | $20,000 |
| 2020 | $1,249 | $11,370 | $2,500 | $8,870 |
| 2019 | $1,256 | $11,370 | $1,800 | $9,570 |
| 2018 | $1,242 | $9,570 | $0 | $9,570 |
| 2017 | $819 | $5,700 | $0 | $5,700 |
| 2015 | $1,248 | $9,570 | $0 | $9,570 |
| 2014 | $1,247 | $11,370 | $1,800 | $9,570 |
Seller's Agent in 2021
Cheri Garon
Brookhaven Realty, LLC
(225) 603-2268
20 Total Sales
Buyer's Agent in 2021
Bridgette Robertson
Supreme
(225) 436-0808
33 Total Sales
Source: Greater Baton Rouge Association of REALTORS®
MLS Number: 2020014762
APN: 03347-600
Disclaimer: Certain information contained herein is derived from information provided by parties other than Homes.com. All information provided is deemed reliable, but is not guaranteed to be accurate and should be independently verified.
IDX information is provided exclusively for personal, non-commercial use, and may not be used for any purpose other than to identify prospective properties consumers may be interested in purchasing. Information is deemed reliable but not guaranteed.
Ask me questions while you tour the home.