NOT LISTED FOR SALE

Estimated Value: $592,645

3 Beds
2 Baths
1,778 Sq Ft
$333/Sq Ft Est. Value

Sale Details

Date Sold: February 29, 2012

Last sale price $190,000 $107 Per Sq Ft

Est. 212% increase in value since last sale

Current estimated payment $3,850 / mo

72 Days on Market

Highlights

  • RV Access or Parking
  • Great Room
  • Cul-De-Sac
  • Santan Elementary School Rated A
  • Formal Dining Room
  • Eat-In Kitchen

About This Home

As of February 2012

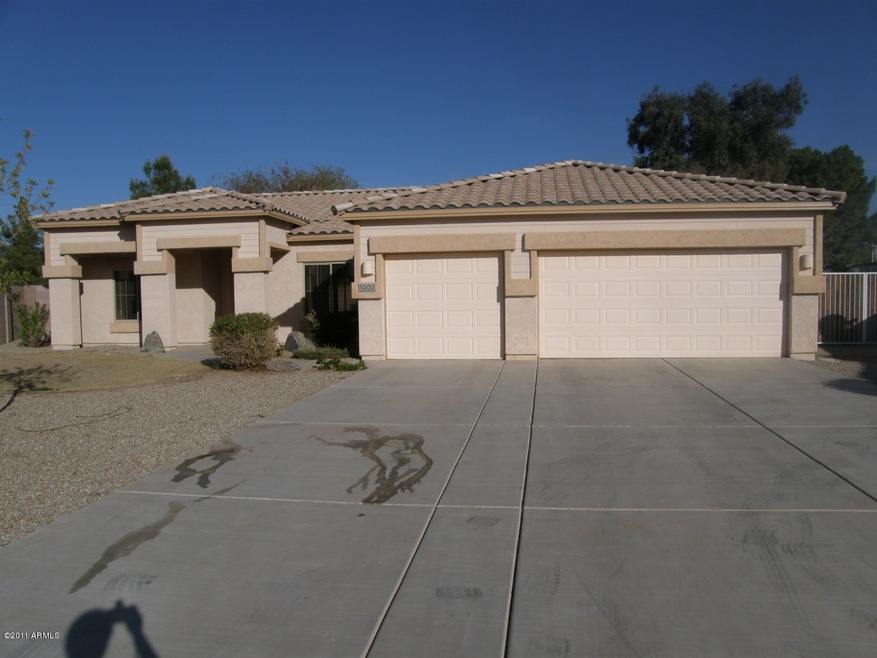
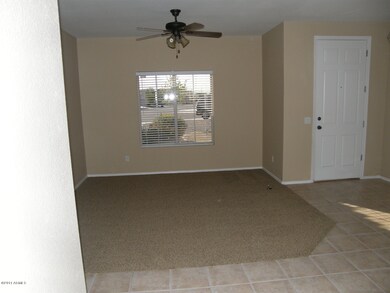
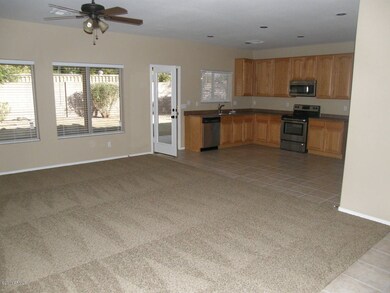
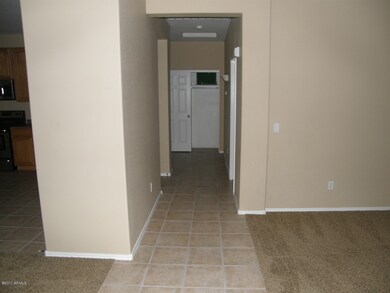
TRADITIONAL SALE!! Beautiful remodeled home on 1/4 acre!! RV gate for all your toys, 3car garage for even more space, Bright clean tile, New Carpet, New stainless Appliances, New two tone paint inside, Very open ,spacious floor plan. Bring your buyers, this home won't last!!!

Last Agent to Sell the Property

Chastine Covey

Sisters Realty LLC License #BR567743000 Listed on: 12/01/2011

Last Buyer's Agent

Clara Kendler

Leagan Realty, LLC License #SA584610000

Create a Home Valuation Report for This Property
The Home Valuation Report is an in-depth analysis detailing your home's value as well as a comparison with similar homes in the area

Home Details

Home Type

  • Single Family

Year Built

  • Built in 2000

Lot Details

  • Cul-De-Sac
  • Block Wall Fence

Home Design

  • Wood Frame Construction
  • Tile Roof
  • Stucco

Interior Spaces

  • 1,778 Sq Ft Home
  • Great Room
  • Open Floorplan
  • Formal Dining Room

Kitchen

  • Eat-In Kitchen
  • Electric Oven or Range
  • Built-In Microwave
  • Dishwasher
  • Disposal

Flooring

  • Carpet
  • Tile

Bedrooms and Bathrooms

  • 3 Bedrooms
  • Split Bedroom Floorplan
  • Walk-In Closet
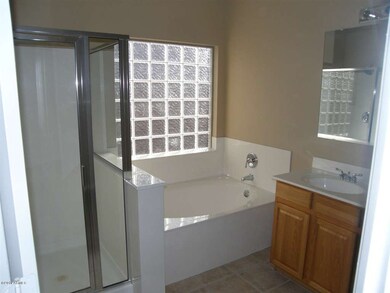
  • Primary Bathroom is a Full Bathroom
  • Separate Shower in Primary Bathroom

Laundry

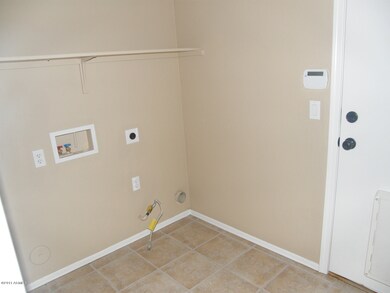
  • Laundry in unit
  • Washer and Dryer Hookup

Parking

  • 3 Car Garage
  • Garage Door Opener
  • RV Access or Parking

Schools

  • San Tan Elementary School
  • San Tan Elementary Middle School
  • Perry High School

Utilities

  • Refrigerated Cooling System
  • Zoned Heating
  • High Speed Internet
  • Multiple Phone Lines

Community Details

  • $1,532 per year Dock Fee
  • Association fees include common area maintenance
  • Built by centex homes

Home Details

Home Type

Single Family

Year Built

Built in 2000

Lot Details

0.28 Acres

Listing Details

  • Tax Municipality: Chandler
  • Cross Street: ocotillo and mcqueen
  • Legal Info Lot Number: 169
  • Legal Info Range: 5E
  • Legal Info Section: 23
  • Legal Info Township: 2S
  • Property Type: A
  • Technology: 3+ Exist Tele Lines, High Speed Internet Available
  • Assessor Parcel Number: 524.00
  • Legal Description Abbrev: CHANDLER HEIGHTS ESTATES PHASE 2 AMD
  • Type: ER
  • Ownership: Fee Simple
  • Additional Bedroom: Mstr Bdr Walkin Clst
  • Assessor Parcel Number: 303-45-524
  • HOA Fees: Y
  • Association Rules: Prof Managed
  • Construction Finish: Painted, Stucco
  • Dwelling Type: Single Family - Detached
  • Encoded Features: 32FRDO3G4S
  • Energy Green Features: Multi-Zones
  • Map Code Grid: V39
  • Primary Bathroom Type: Full Bth Master Bdrm, Separate Shwr & Tub
  • Numberof Interior Levels: 1
  • Parking Spaces Garage Spaces: 3.00
  • Parking Spaces Slab Parking Spaces: 4.00
  • Parking Spaces Total Covered Spaces: 3.00
  • Price per Sq Ft: 106.86
  • Property Group Id: 19990816212109142258000000
  • Year Built: 2000
  • Tax Year: 2011
  • Special Features: None
  • Property Sub Type: Detached
  • Stories: 1

Interior Features

  • Bedrooms: 3
  • Bedrooms Plus: 3.00
  • Other Rooms: Family Room, Great Room
  • Bathrooms: 2.00
  • Laundry: Inside, Wshr/Dry HookUp Only
  • Flooring: Carpet, Tile
  • Fireplace: No Fireplace
  • Master Bedroom Type: Split
  • Dining Area: Dining in FR, Dining in LR/GR, Eat-in Kitchen, Formal
  • Estimated Lot Sq Ft: 12250.00
  • Estimated Sq Ft: 1778.00
  • Kitchen Features: Built-in Microwave, Dishwasher, Disposal, Pantry, Range/Oven Elec
  • Source Of Sq Ft: County Assessor

Exterior Features

  • Exterior Stories: 1
  • Landscaping: Grass Back, Grass Front, Gravel/Stone Back, Gravel/Stone Front, Yrd Wtring Sys Back, Yrd Wtring Sys Front
  • Roofing: Tile
  • Fencing: Block
  • Construction: Frame - Wood
  • Pool Private: No Pool

Garage/Parking

  • Parking Features: Electric Door Opener, RV Gate, RV Parking

Utilities

  • Water: City Water
  • Utilities: SW Gas
  • Cooling: Ceiling Fan(s), Refrigeration
  • Heating: Electric

Condo/Co-op/Association

  • Services: City Services
  • Fee Include: Common Area Maint

Schools

  • Elementary School: San Tan Elementary
  • High School: Perry High School
  • Jr High School: San Tan Elementary

Lot Info

  • Property Description: Cul-De-Sac Lot

Building Info

  • Builder Name: centex homes

Tax Info

  • Taxes: 1532.00

Home Values in the Area

Source: Public Records

Average Home Value in this Area


Source: Public Records

Agents Specializing in South Chandler, AZ

See All Agents

Property History

We collect this data history from publicly available records. To have your information removed, we recommend requesting removal directly through your county’s website.

Date Event Price List to Sale Price per Sq Ft
02/29/2012 02/29/12 Sold $190,000 -3.1% $107 / Sq Ft
02/11/2012 02/11/12 Pending -- -- --
02/09/2012 02/09/12 Price Changed $196,000 -2.0% $110 / Sq Ft
02/03/2012 02/03/12 Price Changed $199,997 0.0% $112 / Sq Ft
01/26/2012 01/26/12 Price Changed $199,998 0.0% $112 / Sq Ft
01/08/2012 01/08/12 Price Changed $199,999 -2.4% $112 / Sq Ft
01/04/2012 01/04/12 Price Changed $204,999 0.0% $115 / Sq Ft
12/01/2011 12/01/11 For Sale $205,000 -- $115 / Sq Ft
Source: Arizona Regional Multiple Listing Service (ARMLS)

Agents Affiliated with this Home

  • Section Image
See All Agents

Map

Source: Arizona Regional Multiple Listing Service (ARMLS)

MLS Number: 4683117

Arizona Regional Multiple Listing Service (ARMLS)

APN: 303-45-524

Your Personal Tour Guide

Ask me questions while you tour the home.