NOT LISTED FOR SALE

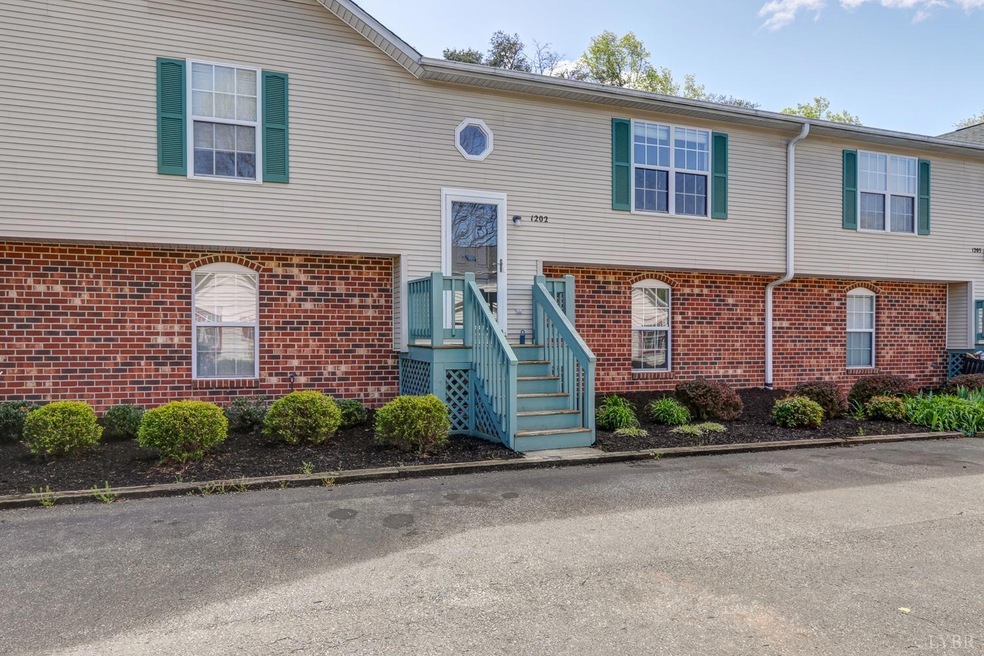
1202 Goose Meadow Dr Forest, VA 24551

Forest Area

Estimated Value: $216,619

2 Beds
2.5 Baths
1,224 Sq Ft
$177/Sq Ft Est. Value

Sale Details

Date Sold: July 9, 2019

Last sale price $128,000 $105 Per Sq Ft

Est. 69% increase in value since last sale

Current estimated payment $1,339 / mo

48 Days on Market

Highlights

  • Laundry Room
  • Landscaped
  • Storm Doors
  • En-Suite Primary Bedroom
  • Ceiling Fan
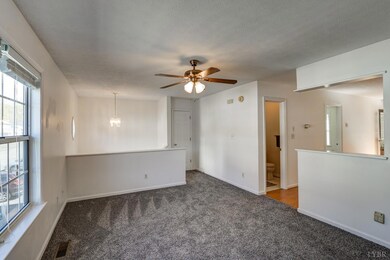
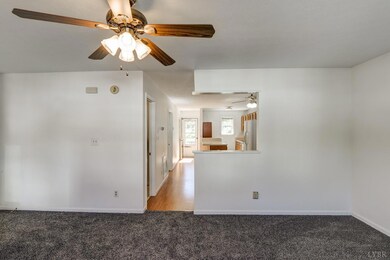
  • Carpet

About This Home

As of July 2019

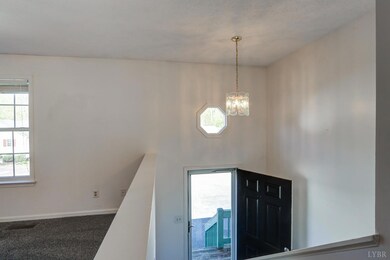
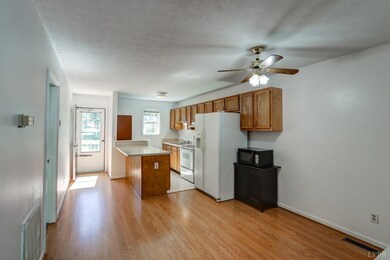
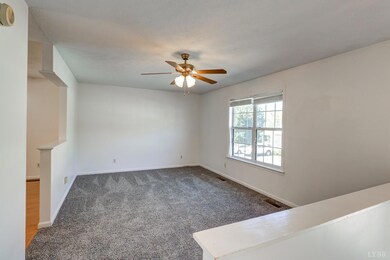
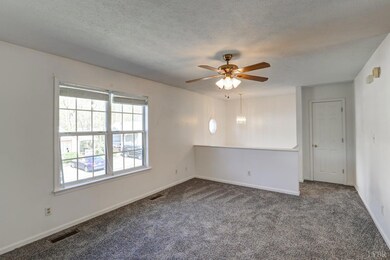
Brand New Carpet throughout. Great Split floor plan. Backs up to woods. Like New - Shows Great!!

Last Agent to Sell the Property

Lynita Tuck

Century 21 ALL-SERVICE License #0225130698 Listed on: 04/16/2019

Century 21 ALL-SERVICE

Last Buyer's Agent

Alexa Taylor

John Stewart Walker, Inc License #0225227664

Townhouse Details

Home Type

  • Townhome

Est. Annual Taxes

  • $665

Year Built

  • Built in 1994

Lot Details

  • Landscaped

HOA Fees

  • $100 Monthly HOA Fees

Home Design

  • Slab Foundation
  • Shingle Roof

Interior Spaces

  • 1,224 Sq Ft Home
  • Multi-Level Property
  • Ceiling Fan
  • Attic Access Panel

Kitchen

  • Electric Range
  • Dishwasher

Flooring

  • Carpet
  • Laminate
  • Vinyl

Bedrooms and Bathrooms

  • 2 Bedrooms
  • En-Suite Primary Bedroom

Laundry

  • Laundry Room
  • Washer and Dryer Hookup

Home Security

Schools

  • Thomas Jefferson-Elm Elementary School
  • Forest Midl Middle School
  • Jefferson Forest-Hs High School

Utilities

  • Heat Pump System
  • Electric Water Heater
  • Community Sewer or Septic
  • Cable TV Available

Listing and Financial Details

  • Assessor Parcel Number 13602991

Community Details

Overview

  • Association fees include exterior maintenance, grounds maintenance, parking, road maintenance, snow removal
  • Valleywood Townhomes Subdivision

Security

  • Storm Doors
  • Fire and Smoke Detector

Townhouse Details

Home Type

Townhome

Est. Annual Taxes

$665

Year Built

Built in 1994

Lot Details

7,579 Sq Ft Lot

HOA Fees

$100 per month

Listing Details

  • Directions: Waterlick Rd to Green Tree, Right on Jane Randolph, left on Terry to Valleywood.
  • Lot Measurement: Acres
  • Days On Market: No
  • Property Subtype1: Townhouse
  • Prop. Type: Residential
  • OFFICELIST_STATE: VA
  • TaxMapParcelID: 13602991
  • Year Built: 1994
  • Heating System: Heat Pump
  • Building Stories: Multi/Split
  • Laundryroom Dim: 0.000 x 0.000
  • Living Room Dim: 21.000 x 12.000
  • Livingroom Len: 21.000
  • Livingroom Wid: 12.000
  • Masterbedroom Area: 168.000000
  • Master Bedroom Dim: 14.000 x 12.000
  • Masterbedroom Len: 14.000
  • Masterbedroom Wid: 12.000
  • Office Dim: 0.000 x 0.000
  • Special Features: None
  • Property Sub Type: Townhouses

Interior Features

  • Basement Bathrooms: 3.00
  • Bathrooms Display: 3 (2 1)
  • Lower Floor 1 Bedrooms: 2
  • Broker Approved: Yes
  • High School2: Jefferson Forest-HS
  • Legal Description: Valleywood Twonhome Lt 3 Blk 12 Sec 1 Ph 4
  • Middle School2: Forest Midl
  • Reciprocal Listing: No
  • Second Bedroom: 17x16 Level:
  • Second Bedroom Area: 272.000000
  • Above Grade Finished Sq Ft: 1224.00
  • ApplianceConvey: Dishwasher, Range-Elec, Refrigerator
  • Has Attic: Access
  • Has Basement: Slab
  • Flooring: Carpet, Laminate, Vinyl
  • Year Built Exception: 0
  • Deck: 12x10 Level: Level 2 Above Grade
  • Level 1 Full Bathrooms: 1
  • Level 2 Full Bathrooms: 1
  • First Level Half Bathrooms: 1
  • Interior Amenities: Cable Available, Cable Connections, Ceiling Fan(s), Drywall, Master Bed w/ Bath, Smoke Alarm
  • Dining Kitchen: 21x12 Level: Level 2 Above Grade
  • Laundry: Dryer Connection, Laundry Room, Separate Laundry Rm., Washer Connections
  • Living Room: 21x12 Level: Level 2 Above Grade
  • Master Bedroom: 14x12 Level: Level 2 Above Grade
  • Porch: 4x4 Level: Level 1 Above Grade
  • Livinggreat Room Dim: 0.000 x 0.000
  • Kitchen Area: 252.000000
  • LivingRoom Area: 252.000000
  • Est Other Room1 Dim: 0.000 x 0.000
  • Est Other Room2 Dim: 0.000 x 0.000
  • Est Other Room3 Dim: 0.000 x 0.000
  • Rec Room Dim: 0.000 x 0.000
  • Sunroom Dim: 0.000 x 0.000

Exterior Features

  • Roof: Shingle
  • New Construction: Completed
  • Exterior Features: Paved Drive, Landscaped, Storm Doors

Garage/Parking

  • Garage Dim: 0.000 x 0.000

Utilities

  • Air Conditioner: Heat Pump
  • Sewer: Community System
  • Hot Water: County
  • Water Heater: Electric

Condo/Co-op/Association

  • HOA Fee Frequency: Monthly
  • HOA Includes: Exterior Maintenance, Grounds Maintenance, Parking, Road Maintenance, Snow Removal
  • HOA: Lynchburg Board of Realtors
  • Association Fee: 100.00
  • Subdivision Complex: Valleywood Townhomes

Schools

  • Elementary School #2: Thomas Jefferson-Elm
  • School District: Bedford

Lot Info

  • Lot Sq Ft: 1224.00
  • Zoning: R-2

Tax Info

  • Estimated Taxes: 665

Ownership History

We collect this data history from publicly available records. To have your information removed, we recommend requesting removal directly through your county’s website.

Date Name Owned For Owner Type

Purchase Details

Listed on
Apr 16, 2019
Closed on
Jul 2, 2019
Sold by
Bought by
Seller's Agent
Lynita Tuck
Century 21 ALL-SERVICE
Buyer's Agent
Alexa Taylor
John Stewart Walker, Inc
List Price
$131,000
Sold Price
$128,000
Premium/Discount to List
-$3,000
-2.29%
Current Estimated Value
$216,619

Home Financials for this Owner

Home Financials are based on the most recent Mortgage that was taken out on this home.
Estimated Appreciation
$88,619
Avg. Annual Appreciation
7.75%
Original Mortgage
$121,600
Outstanding Balance
$104,648
Interest Rate
4%
Mortgage Type
New Conventional
Estimated Equity
$111,971

Purchase Details

Listed on
Mar 13, 2015
Closed on
Jun 4, 2015
Sold by
Bought by
Seller's Agent
J Wayne Henson
Century 21 ALL-SERVICE-FOR
Buyer's Agent
Lynita Tuck
Century 21 ALL-SERVICE
List Price
$111,900
Sold Price
$111,900

Home Financials for this Owner

Home Financials are based on the most recent Mortgage that was taken out on this home.
Avg. Annual Appreciation
3.35%
Original Mortgage
$89,520
Interest Rate
3.62%
Mortgage Type
New Conventional

Purchase Details

Closed on
Jul 3, 2008
Sold by
Bought by

Home Financials for this Owner

Home Financials are based on the most recent Mortgage that was taken out on this home.
Original Mortgage
$117,370
Interest Rate
6.13%
Mortgage Type
New Conventional
Source: Public Records
Create a Home Valuation Report for This Property
The Home Valuation Report is an in-depth analysis detailing your home's value as well as a comparison with similar homes in the area

Home Values in the Area

Source: Public Records

Average Home Value in this Area


Source: Public Records

Purchase History

We collect this data history from publicly available records. To have your information removed, we recommend requesting removal directly through your county’s website.

Date Buyer Sale Price Title Company
$128,000 Attorney
$111,900 --
-- None Available
Source: Public Records

Mortgage History

We collect this data history from publicly available records. To have your information removed, we recommend requesting removal directly through your county’s website.

Date Status Borrower Loan Amount
Open $121,600
Previous Owner $89,520
Previous Owner $117,370
Previous Owner $37,500
Source: Public Records

Property History

We collect this data history from publicly available records. To have your information removed, we recommend requesting removal directly through your county’s website.

Date Event Price List to Sale Price per Sq Ft Prior Sale
07/09/2019 07/09/19 Sold $128,000 -2.3% $105 / Sq Ft
06/03/2019 06/03/19 Pending -- -- --
04/16/2019 04/16/19 For Sale $131,000 +17.1% $107 / Sq Ft
06/11/2015 06/11/15 Sold $111,900 0.0% $91 / Sq Ft View Prior Sale
06/06/2015 06/06/15 Pending -- -- --
03/13/2015 03/13/15 For Sale $111,900 -- $91 / Sq Ft
Source: Lynchburg Association of REALTORS®

Tax History

We collect this data history from publicly available records. To have your information removed, we recommend requesting removal directly through your county’s website.

Year Tax Paid Tax Assessment Tax Assessment Total Assessment is a certain percentage of the fair market value that is determined by local assessors to be the total taxable value of land and additions on the property. Land Improvement
2026 $592 $144,300 $25,000 $119,300
2025 $592 $144,300 $25,000 $119,300
2024 $592 $144,300 $25,000 $119,300
2023 $592 $72,150 $0 $0
2022 $623 $62,300 $0 $0
2021 $623 $124,600 $25,000 $99,600
2020 $623 $124,600 $25,000 $99,600
2019 $623 $124,600 $25,000 $99,600
2018 $586 $112,600 $24,000 $88,600
2017 $586 $112,600 $24,000 $88,600
2016 $586 $112,600 $24,000 $88,600
2015 $586 $112,600 $24,000 $88,600
2014 $591 $113,700 $24,000 $89,700
Source: Public Records

Agents Affiliated with this Home

  • Section Image
  • Section Image
See All Agents

Map

Source: Lynchburg Association of REALTORS®

MLS Number: 318002

APN: 136D-712-3

Your Personal Tour Guide

Ask me questions while you tour the home.