
Stephanie Parent
@properties
(877) 636-1741
106 Total Sales
13 in Lake Geneva
$223K - $7.6M Price Range
Estimated Value: $492,902
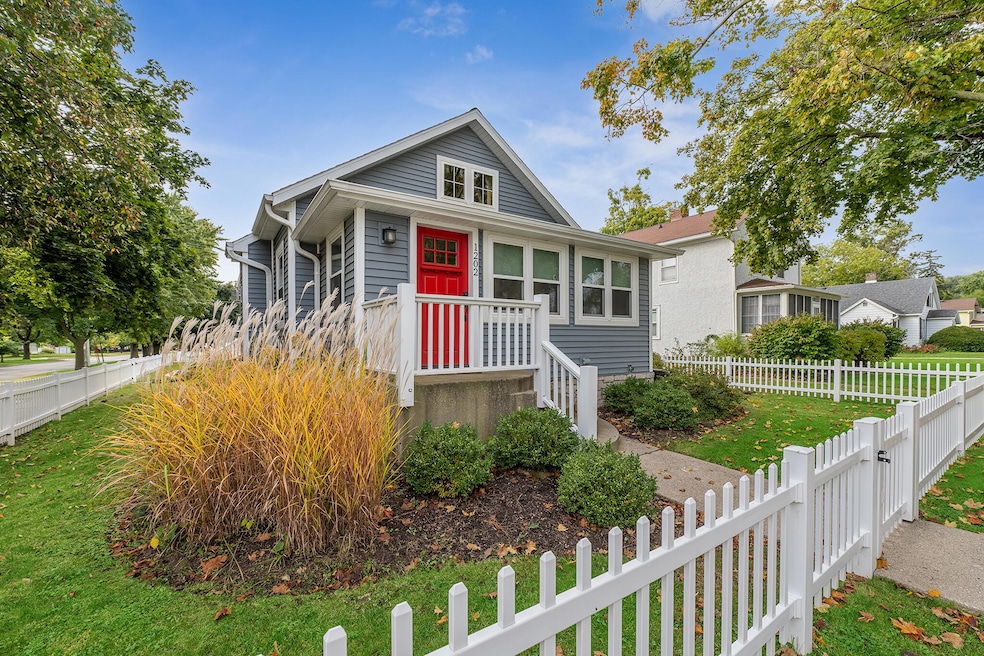
Move-In Ready! Charming cottage retreat being sold fully furnished within walking distance to downtown, the lake, and the beach. This 2BR/2BA home was fully renovated 6 years ago and features hardwood floors throughout, a spacious living room with brick fireplace, den/office and a sunlit family room wrapped in windows. The stunning kitchen features quartz counters, stainless appliances, and a large island that opens to the dining area...perfect for gatherings. The fenced-in yard is ideal for pets, newer 2-car garage, and heated covered patio create the perfect spot for entertaining or relaxing on football Sundays. A perfect getaway home/vacation rental property or primary home for someone looking to downsize.
We collect this data history from publicly available records. To have your information removed, we recommend requesting removal directly through your county’s website.
Stephanie Parent
@properties
(877) 636-1741
106 Total Sales
13 in Lake Geneva
$223K - $7.6M Price Range
William Russell
@properties
(269) 256-1982
49 Total Sales
4 in Lake Geneva
$389K - $799K Price Range
Cindy Drehmel, MS
Badger Realty Team
(608) 999-9752
21 Total Sales
3 in Lake Geneva
$200K - $330K Price Range
Jerry Kroupa
@properties
(262) 475-1485
118 Total Sales
3 in Lake Geneva
$335K - $569K Price Range
JoAnn McCormack
Spotlight Real Estate, LLC
(262) 684-1499
54 Total Sales
3 in Lake Geneva
$222K - $400K Price Range
Ron Becker
Re/Max Advantage
(630) 931-5219
146 Total Sales
1 in Lake Geneva
$380,000 Price
We collect this data history from publicly available records. To have your information removed, we recommend requesting removal directly through your county’s website.
| Date | Buyer | Sale Price | Title Company |
|---|---|---|---|
| $484,000 | None Listed On Document | ||
| $250,000 | None Available | ||
| -- | None Available | ||
| $100,000 | None Available | ||
| $159,000 | Security Title |
We collect this data history from publicly available records. To have your information removed, we recommend requesting removal directly through your county’s website.
| Date | Event | Price | List to Sale | Price per Sq Ft |
|---|---|---|---|---|
| 11/18/2025 11/18/25 | Sold | $484,000 | -3.2% | $398 / Sq Ft |
| 10/16/2025 10/16/25 | For Sale | $500,000 | -- | $412 / Sq Ft |
We collect this data history from publicly available records. To have your information removed, we recommend requesting removal directly through your county’s website.
| Year | Tax Paid | Tax Assessment Tax Assessment Total Assessment is a certain percentage of the fair market value that is determined by local assessors to be the total taxable value of land and additions on the property. | Land | Improvement |
|---|---|---|---|---|
| 2025 | $4,780 | $342,500 | $47,500 | $295,000 |
| 2024 | $4,476 | $342,500 | $47,500 | $295,000 |
| 2023 | $4,324 | $342,500 | $47,500 | $295,000 |
| 2022 | $4,757 | $282,900 | $25,000 | $257,900 |
| 2021 | $4,708 | $282,900 | $25,000 | $257,900 |
| 2020 | $4,248 | $250,000 | $25,000 | $225,000 |
| 2019 | $3,454 | $183,000 | $25,000 | $158,000 |
| 2018 | $3,307 | $171,200 | $25,000 | $146,200 |
| 2017 | $2,014 | $100,700 | $25,000 | $75,700 |
| 2016 | $3,220 | $155,100 | $25,000 | $130,100 |
| 2015 | $3,197 | $146,500 | $25,000 | $121,500 |
| 2014 | $3,069 | $136,900 | $25,000 | $111,900 |
| 2013 | $3,069 | $130,500 | $25,000 | $105,500 |
Seller's Agent in 2025
Diane Krause
Christie's Real Estate Westchester & Hudson Valley
(262) 215-4893
154 Total Sales
Source: Metro MLS
MLS Number: 1939560
APN: ZCL00043
Disclaimer: Certain information contained herein is derived from information provided by parties other than Homes.com. All information provided is deemed reliable, but is not guaranteed to be accurate and should be independently verified.
IDX information is provided exclusively for personal, non-commercial use, and may not be used for any purpose other than to identify prospective properties consumers may be interested in purchasing.
IDX listing data provided by Multiple Listing Service, Inc. Information is supplied by seller and other third parties and has not been verified.
Copyright 2026 – Multiple Listing Service, Inc. – All Rights Reserved.
Ask me questions while you tour the home.