
Liz Young
RE/MAX Executive
(980) 217-4377
194 Total Sales
2 in Matthews
$395K - $451K Price Range
Estimated Value: $695,000 - $871,000

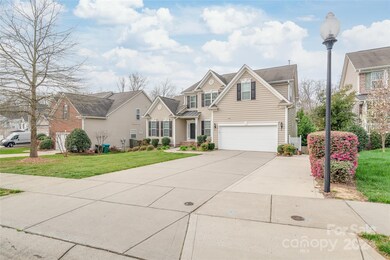
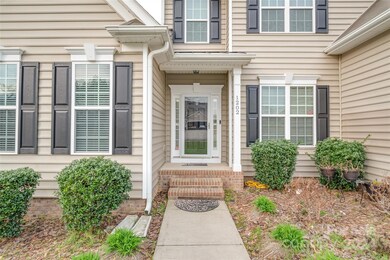
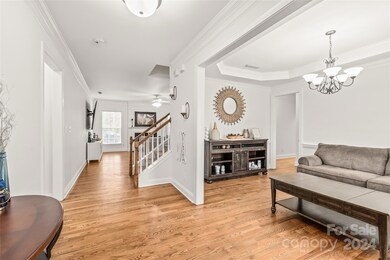
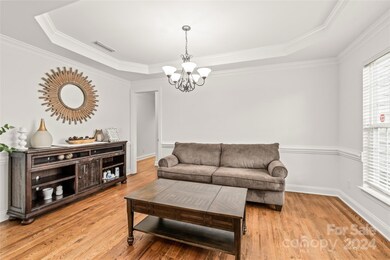
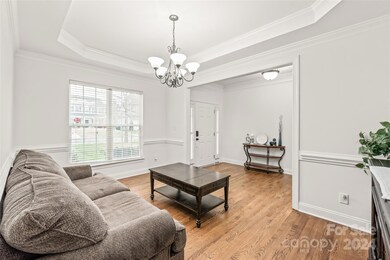
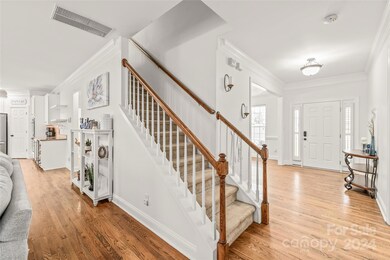
13k PRICE DROP! New Carpet installed on main level and upstairs. This 6-bedroom, 4/1-bathroom house in the Greylock Community in Matthews is absolutely stunning! With a prime location just a mile from downtown Matthews, it offers convenience and charm. The main floor boasts a primary bedroom, sunroom, dining room, and a gorgeous kitchen with real hardwood floors throughout, adding warmth and elegance to the space. The second floor provides ample room with 4 bedrooms, 2 full baths, and a loft/bonus area, perfect for accommodating family or guests. Additionally, the fully finished basement is a standout feature, offering even more living space and entertainment options. The walkout patio with a brand new heated spa is sure to be a favorite spot for relaxation and unwinding. The basement also includes a family room, bedroom, media room, kitchenette, bonus room, and another sunroom, providing versatility.
Last Agent to Sell the Property
Dalton Wade, Inc. Brokerage Email: aechols@paraclerealty.com License #120730 Listed on: 03/16/2024
We collect this data history from publicly available records. To have your information removed, we recommend requesting removal directly through your county’s website.
Liz Young
RE/MAX Executive
(980) 217-4377
194 Total Sales
2 in Matthews
$395K - $451K Price Range
Sandy Plachecki
EXP Realty LLC Rock Hill
(336) 901-7203
237 Total Sales
1 in Matthews
$907,000 Price
Kathy Norman
Keller Williams South Park
(980) 890-5542
99 Total Sales
5 in Matthews
$351K - $1.2M Price Range
Kandi Lowe
Realty One Group Revolution
(980) 890-6894
127 Total Sales
1 in Matthews
$400,000 Price
At Home In The Carolinas
Coldwell Banker Realty
(980) 414-0391
100 Total Sales
2 in Matthews
$400K - $590K Price Range
Sasa Mujanovic
COMPASS
(980) 432-7186
75 Total Sales
1 in Matthews
$683,500 Price
We collect this data history from publicly available records. To have your information removed, we recommend requesting removal directly through your county’s website.
| Date | Buyer | Sale Price | Title Company |
|---|---|---|---|
| $775,000 | None Listed On Document | ||
| Mason Anthony | $815,000 | None Listed On Document | |
| Sathiraju Sarvesh | $343,000 | None Available | |
| National Residential Nominee Services In | $343,000 | None Available | |
| Rodrigues Manuel A | $368,000 | None Available | |
| Knotts Development Resources Inc | -- | Chicago Title |
We collect this data history from publicly available records. To have your information removed, we recommend requesting removal directly through your county’s website.
| Date | Status | Borrower | Loan Amount |
|---|---|---|---|
| Open | $751,450 | ||
| Closed | Terry Bruce | $736,250 | |
| Previous Owner | Mason Anthony | $726,200 | |
| Previous Owner | Rodrigues Manuel A | $294,400 | |
| Previous Owner | Knotts Development Resources Inc | $284,000 |
We collect this data history from publicly available records. To have your information removed, we recommend requesting removal directly through your county’s website.
| Date | Event | Price | List to Sale | Price per Sq Ft | Prior Sale |
|---|---|---|---|---|---|
| 12/06/2024 12/06/24 | Sold | $775,000 | -3.1% | $153 / Sq Ft | |
| 10/15/2024 10/15/24 | Price Changed | $800,000 | -1.5% | $158 / Sq Ft | |
| 09/27/2024 09/27/24 | Price Changed | $812,000 | -1.6% | $160 / Sq Ft | |
| 09/01/2024 09/01/24 | For Sale | $825,000 | +6.5% | $163 / Sq Ft | |
| 08/20/2024 08/20/24 | Off Market | $775,000 | -- | -- | |
| 07/30/2024 07/30/24 | Price Changed | $835,000 | -0.5% | $165 / Sq Ft | |
| 07/22/2024 07/22/24 | Price Changed | $839,000 | -1.2% | $165 / Sq Ft | |
| 06/12/2024 06/12/24 | Price Changed | $849,000 | -1.3% | $167 / Sq Ft | |
| 03/16/2024 03/16/24 | For Sale | $860,000 | +5.5% | $169 / Sq Ft | |
| 08/18/2023 08/18/23 | Sold | $815,000 | -1.6% | $161 / Sq Ft | View Prior Sale |
| 06/15/2023 06/15/23 | For Sale | $828,000 | -- | $163 / Sq Ft |
We collect this data history from publicly available records. To have your information removed, we recommend requesting removal directly through your county’s website.
| Year | Tax Paid | Tax Assessment Tax Assessment Total Assessment is a certain percentage of the fair market value that is determined by local assessors to be the total taxable value of land and additions on the property. | Land | Improvement |
|---|---|---|---|---|
| 2025 | $5,391 | $712,600 | $121,500 | $591,100 |
| 2024 | $5,391 | $712,600 | $121,500 | $591,100 |
| 2023 | $3,807 | $715,300 | $121,500 | $593,800 |
| 2022 | $3,807 | $424,500 | $49,500 | $375,000 |
| 2021 | $3,807 | $424,500 | $49,500 | $375,000 |
| 2020 | $3,807 | $424,500 | $49,500 | $375,000 |
| 2019 | $3,841 | $424,500 | $49,500 | $375,000 |
| 2018 | $4,029 | $339,600 | $63,800 | $275,800 |
| 2017 | $3,949 | $339,600 | $63,800 | $275,800 |
| 2016 | $3,945 | $339,600 | $63,800 | $275,800 |
| 2015 | $3,942 | $339,600 | $63,800 | $275,800 |
| 2014 | $3,863 | $339,600 | $63,800 | $275,800 |
Seller's Agent in 2024
Antonio Echols
Dalton Wade, Inc.
(704) 264-9786
7 Total Sales
Buyer's Agent in 2024
Beth Williams
Realty One Group Revolution
(704) 607-7678
56 Total Sales
Seller's Agent in 2023
Jennifer Bush
Corcoran HM Properties
(704) 904-1212
83 Total Sales
Seller Co-Listing Agent in 2023
Jamie Thomas
Corcoran HM Properties
(704) 649-2855
109 Total Sales
Source: Canopy MLS
MLS Number: 4119189
APN: 227-239-72
Disclaimer: Certain information contained herein is derived from information provided by parties other than Homes.com. All information provided is deemed reliable, but is not guaranteed to be accurate and should be independently verified.
All data is obtained from various sources and may not have been verified by broker or MLS GRID. Supplied Open House Information is subject to change without notice. All information should be independently reviewed and verified for accuracy. Properties may or may not be listed by the office/agent presenting the information. Some IDX listings have been excluded from this website.
Based on information submitted to the MLS GRID
Listings courtesy of Canopy MLS as distributed by MLS GRID
Ask me questions while you tour the home.