
Dana Hubbard
Responds Quickly
Carolina Triad Choice Realty
(743) 867-7916
125 Total Sales
1 in Jamestown
$315,000 Price
Estimated Value: $261,000 - $385,000

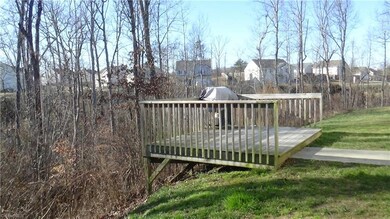
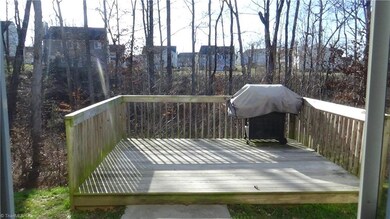
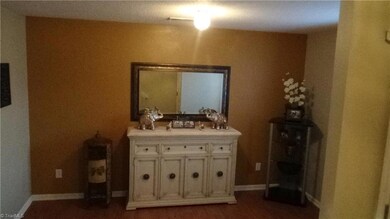
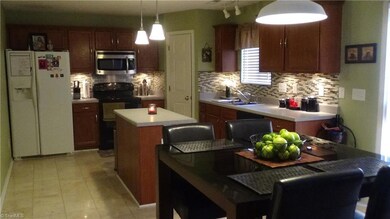
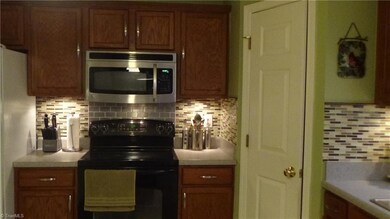
Spacious home and numerous updates. Large eat-in kitchen with an island looks out on wooded area and deck. Open concept first floor with large living room and additional sitting room or flex space. Must see the 4 spacious bedrooms upstairs. Master suite offers 3 closets and updated master bathroom. Microwave and range remain. High tech security system already installed just transfer service.
Last Agent to Sell the Property
Blue Print Property Group License #276028 Listed on: 02/20/2016
We collect this data history from publicly available records. To have your information removed, we recommend requesting removal directly through your county’s website.
Dana Hubbard
Carolina Triad Choice Realty
(743) 867-7916
125 Total Sales
1 in Jamestown
$315,000 Price
Melody Davis
Carolina Home Partners by eXp Realty
(743) 867-6291
43 Total Sales
1 in Jamestown
$400,000 Price
Renata Amaral
eXp Realty
(743) 222-4271
33 Total Sales
3 in Jamestown
$263K - $559K Price Range
Jamie Townsend
Keller Williams Ballantyne Area Market Center
(877) 734-7144
36 Total Sales
2 in Jamestown
$266,000 Price Range
Alejandro Grundseth
Alemay Realty Inc.
(336) 920-7496
277 Total Sales
1 in Jamestown
$280,000 Price
Cara Buchanan
KELLER WILLIAMS ONE
(743) 222-3139
162 Total Sales
3 in Jamestown
$249K - $470K Price Range
We collect this data history from publicly available records. To have your information removed, we recommend requesting removal directly through your county’s website.
| Date | Buyer | Sale Price | Title Company |
|---|---|---|---|
| $143,000 | None Available | ||
| Paulino Abel | -- | None Available | |
| Secretary Of Hud | $172,767 | None Available | |
| Terry Samuel D | $157,000 | None Available |
We collect this data history from publicly available records. To have your information removed, we recommend requesting removal directly through your county’s website.
| Date | Status | Borrower | Loan Amount |
|---|---|---|---|
| Open | $50,000 | ||
| Open | Boyd Michael Ross | $145,053 | |
| Previous Owner | Paulino Abel | $105,260 | |
| Previous Owner | Terry Samuel D | $154,500 |
We collect this data history from publicly available records. To have your information removed, we recommend requesting removal directly through your county’s website.
| Date | Event | Price | List to Sale | Price per Sq Ft | Prior Sale |
|---|---|---|---|---|---|
| 04/26/2016 04/26/16 | Sold | $143,000 | -2.0% | $68 / Sq Ft | |
| 03/01/2016 03/01/16 | Pending | -- | -- | -- | |
| 02/20/2016 02/20/16 | For Sale | $145,900 | +41.7% | $69 / Sq Ft | |
| 07/06/2012 07/06/12 | Sold | $103,000 | 0.0% | $42 / Sq Ft | View Prior Sale |
| 05/08/2012 05/08/12 | Pending | -- | -- | -- | |
| 04/14/2012 04/14/12 | For Sale | $103,000 | -- | $42 / Sq Ft |
We collect this data history from publicly available records. To have your information removed, we recommend requesting removal directly through your county’s website.
| Year | Tax Paid | Tax Assessment Tax Assessment Total Assessment is a certain percentage of the fair market value that is determined by local assessors to be the total taxable value of land and additions on the property. | Land | Improvement |
|---|---|---|---|---|
| 2025 | $2,948 | $213,900 | $25,000 | $188,900 |
| 2024 | $2,948 | $213,900 | $25,000 | $188,900 |
| 2023 | $2,948 | $213,900 | $25,000 | $188,900 |
| 2022 | $2,883 | $213,900 | $25,000 | $188,900 |
| 2021 | $2,212 | $160,500 | $15,000 | $145,500 |
| 2020 | $2,212 | $160,500 | $15,000 | $145,500 |
| 2019 | $2,212 | $160,500 | $0 | $0 |
| 2018 | $2,201 | $160,500 | $0 | $0 |
| 2017 | $2,212 | $160,500 | $0 | $0 |
| 2016 | $1,836 | $130,900 | $0 | $0 |
| 2015 | $1,846 | $130,900 | $0 | $0 |
| 2014 | $1,877 | $130,900 | $0 | $0 |
SJ
Seller's Agent in 2016
SAKIKA JAMES
Blue Print Property Group
(336) 929-0575
14 Total Sales
Buyer's Agent in 2016
Anu Sharma
TRIAD REALTY XPERTS
(336) 684-5654
149 Total Sales
Buyer's Agent in 2012
Scott Myers
Price REALTORS
(336) 906-4069
85 Total Sales
Source: Triad MLS
MLS Number: 784667
APN: 0212227
Disclaimer: Certain information contained herein is derived from information provided by parties other than Homes.com. All information provided is deemed reliable, but is not guaranteed to be accurate and should be independently verified.
Copyright 2026 Triad MLS, Inc. All rights reserved. IDX information is provided exclusively for personal, non-commercial use, and may not be used for any purpose other than to identify prospective properties consumers may be interested in purchasing. Information is deemed reliable but not guaranteed. This site will be monitored for ‘scraping’ and any use of search facilities of data on the site other than by potential buyers/sellers is prohibited. All Sale data is for informational purposes only and is not an indication of a market analysis or appraisal. Properties marked with the Triad MLS, Inc. icon are provided courtesy of the Triad MLS, Inc.’s, Internet Data Exchange Database. Data cannot be redistributed and cannot be used for any reason other than provided in the contract.
Ask me questions while you tour the home.