
Chris Stefanopoulos
Max Broock, REALTORS®-Bloomfield Hills
(947) 900-8780
58 Total Sales
1 in Bruce
$1,900,000 Price
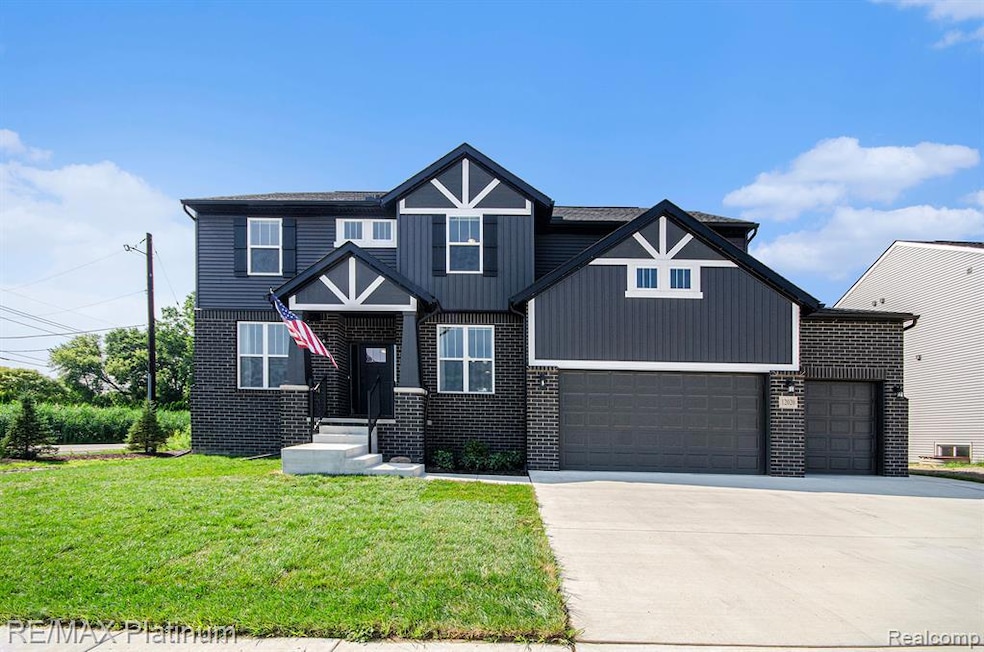
Welcome to 12020 Timber Court, a beautifully designed home built less than a year ago, offering 3,000 sq ft of quality living space with 4 bedrooms, 2.5 bathrooms, and a 3-car insulated and heated garage. Inside, you'll find an open-concept layout featuring hardwood floors on the main level, a chef’s kitchen with high-end finishes, and a massive loft ideal for work, play, or a second living space. The inviting living room centers around a cozy natural gas fireplace. The carpet is all upgraded with 8 lb padding adding comfort throughout. Solar-powered, zone-synced blinds are installed throughout the home, both for convenience and energy savings. Additional unseen features include insulated interior walls for enhanced comfort and privacy. Outside, the home is finished with brick on all four sides and widened driveway, concrete walkway that wraps around the property, and a large patio perfect for entertaining. The yard is fully sodded and includes a full irrigation system. After sunset, music-synced exterior LED lighting adds a vibrant and festive glow, creating standout curb appeal year-round. The daylight basement is ready for future expansion, with plumbing already in place for an additional bathroom there is also an egress window for an additional bedroom. You'll enjoy peace of mind with premium water systems, including a water softener, iron filter, and reverse osmosis. Skip the delays of new construction this home is move-in ready and loaded with upgrades throughout.
Last Agent to Sell the Property
RE/MAX Platinum-Hartland License #6502357281 Listed on: 07/22/2025
Chris Stefanopoulos
Max Broock, REALTORS®-Bloomfield Hills
(947) 900-8780
58 Total Sales
1 in Bruce
$1,900,000 Price
Laura Janski
RE/MAX Advisors
(810) 242-8658
157 Total Sales
4 in Bruce
$85K - $227K Price Range
Sarah Budreau
Oakland Corners Realty LLC
(947) 886-8352
112 Total Sales
1 in Bruce
$489,900 Price
Eric Jurmo
KW Platinum
(586) 666-6303
249 Total Sales
1 in Bruce
$145,000 Price
Suzann Neff
Keller Williams Realty Lakeside
(947) 500-6708
13 Total Sales
4 in Bruce
$113K - $670K Price Range
Dawn Waldrip Bertani
Real Estate One Inc-Shelby
(586) 571-8718
83 Total Sales
2 in Bruce
$316K - $403K Price Range
We collect this data history from publicly available records. To have your information removed, we recommend requesting removal directly through your county’s website.
| Date | Event | Price | List to Sale | Price per Sq Ft |
|---|---|---|---|---|
| 10/09/2025 10/09/25 | Sold | $605,000 | -3.2% | $202 / Sq Ft |
| 09/29/2025 09/29/25 | Pending | -- | -- | -- |
| 08/07/2025 08/07/25 | Price Changed | $624,900 | -3.8% | $208 / Sq Ft |
| 07/22/2025 07/22/25 | For Sale | $649,900 | -- | $217 / Sq Ft |
Seller's Agent in 2025
Daniel Callan
RE/MAX Michigan
(810) 531-4473
189 Total Sales
Seller Co-Listing Agent in 2025
Thomas Burns
RE/MAX Michigan
(734) 474-3943
45 Total Sales
Buyer's Agent in 2025
Cynthia Wright
Parker Wright Real Estate Group
(248) 805-2808
12 Total Sales
Source: Realcomp
MLS Number: 20251019225
Disclaimer: Certain information contained herein is derived from information provided by parties other than Homes.com. All information provided is deemed reliable, but is not guaranteed to be accurate and should be independently verified.
IDX provided courtesy of Realcomp II Ltd. via Ten-X and MLS
Copyright 2026 Realcomp II Ltd. Shareholders
IDX information is provided exclusively for consumers' personal, noncommercial use and may not be used for any purpose other than to identify prospective properties consumers may be interested in purchasing. The accuracy of all information, regardless of source, is not guaranteed or warranted. All information should be independently verified.
Listing Information presented by local MLS brokerage: Ten-X, local REALTOR®- Arlene Richardson - (888)-952-6393
Ask me questions while you tour the home.