NOT LISTED FOR SALE

12023 Evans Mill Rd Dunlap, IL 61525

3 Beds
3 Baths
3,180 Sq Ft
5.11 Acre Lot

Sale Details

Date Sold: October 12, 2017

Last sale price $265,000 $83 Per Sq Ft

172 Days on Market

Highlights

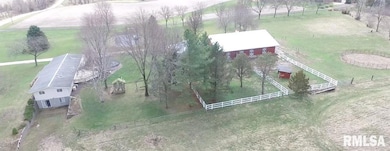
  • Above Ground Pool
  • Deck
  • Hydromassage or Jetted Bathtub
  • Dunlap Grade School Rated A
  • Ranch Style House
  • Fenced Yard

About This Home

As of October 2017

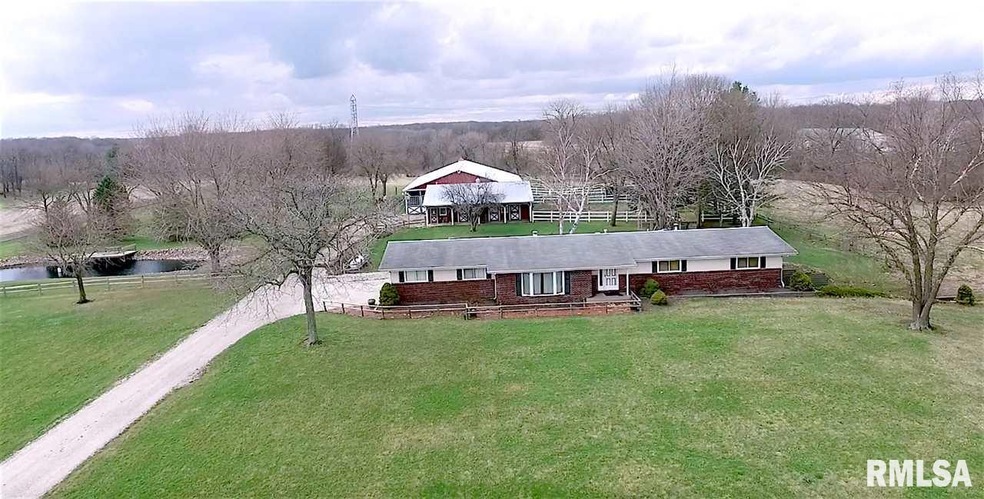
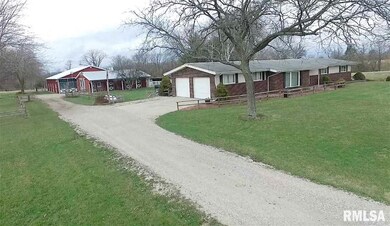
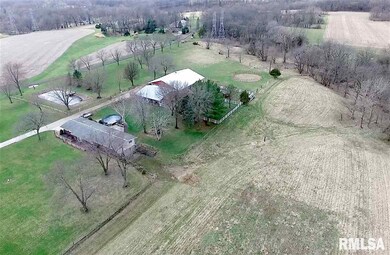
PRICE REDUCTION! This hard to find Peoria County (Dunlap) turn key horse property offers a well kept 3 bed/4bath home sitting on over 5 acres. Fully finished living quarters in the basement complete with a full kitchen, making it ideal for in law quarters/guests. Along with the home the property has 2 pristine concrete floor outbuildings (36x45 Morton Building/54x72 Ragland building) with beautiful built in horse stalls. Multiple highly sought after horse training facilities within less than a mile of the property. This is a MUST SEE for any horse owner! Adjoining 4 acre tract also available

Last Agent to Sell the Property

Mari Halliday

Jim Maloof Realty, Inc. License #475.131164 Listed on: 03/27/2017

Jim Maloof Realty, Inc.

Last Buyer's Agent

Brian Monge

Jim Maloof Realty, Inc. License #475.124221

Jim Maloof Realty, Inc.

Home Details

Home Type

  • Single Family

Est. Annual Taxes

  • $4,416

Year Built

  • Built in 1977

Lot Details

  • Fenced Yard

Home Design

  • Ranch Style House

Kitchen

  • Oven or Range
  • Range Hood
  • Microwave
  • Dishwasher

Bedrooms and Bathrooms

  • 3 Full Bathrooms
  • Hydromassage or Jetted Bathtub

Laundry

  • Dryer
  • Washer

Attic

  • Storage In Attic

Parking

  • Garage
  • Garage Door Opener

Outdoor Features

  • Above Ground Pool
  • Deck
  • Outbuilding
  • Porch

Utilities

  • Water Filtration System
  • Shared Well
  • Septic System

Home Details

Home Type

Single Family

Est. Annual Taxes

$4,416

Year Built

Built in 1977

Lot Details

5.11 Acres

Listing Details

  • Class: Residential
  • Type: Single Family
  • Style: Ranch
  • Legal Description: NE1/4sec19-10-7E 5.11ac beg se cor ne 1/4 sec 19th
  • Lvt Date: 03/27/2017
  • Year Built: 1977
  • Special Features: None
  • Property Sub Type: Detached

Interior Features

  • Appliances: Dryer, Dishwasher, Hood/Fan, Microwave Oven, Refrigerator, Range/Oven, Washer, Water Filtration System
  • Fireplace: Gas Logs, Living Room
  • Interior Amenities: Attic Storage, Garage Door Opener(s), Jetted Tub
  • Number Fireplaces: 1
  • Total Bathrooms: 4
  • Total Full Baths: 3
  • Number of Lower Level Full Bathrooms: 1
  • Number of Main Level Full Bathrooms: 2
  • Total Half Baths: 1
  • Number of Main Level Half Bathrooms: 1
  • Bedrooms: 3
  • Master Bedroom: Dimensions: 12x24, On Level: Main, Flooring: Hardwood
  • Basement Foundation: Finished, Full, Walk-Out
  • Master Bedroom Egress Window: Yes
  • Bedroom 2: Dimensions: 16x8, On Level: Main, Flooring: Hardwood
  • Bedroom 2 Egress Window: Yes
  • Bedroom 3: Dimensions: 14x14, On Level: Basement, Flooring: Carpet
  • Bedroom 3 Egress Window: Yes
  • Den: Dimensions: 12x13, On Level: Basement, Flooring: Carpet
  • Family Room: Dimensions: 65x12, On Level: Basement, Flooring: Carpet
  • Informal Dining Room: Dimensions: 18x10, On Level: Main, Flooring: Hardwood
  • Kitchen: Dimensions: 16x12, On Level: Main, Flooring: Vinyl
  • Kitchen Dining: Breakfast Bar, Dining/Living Combo, Dining Informal
  • Living Room: Dimensions: 20x17, On Level: Main, Flooring: Hardwood
  • Basement Finished Sq Ft: 1530
  • Total Basement Sq Ft: 1650
  • Additional Room 1: Dimensions: 9x12, On Level: Main, Flooring: Hardwood
  • Price Per Sq Ft: 160.61
  • Finished Sq Ft: 3180
  • Total Sq Ft: 1650
  • Finished Main Level Sq Ft: 1650

Exterior Features

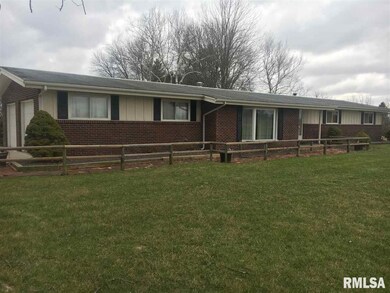
  • Exterior: Brick Partial, Wood Siding
  • Exterior Amenities: Deck, Fenced Yard, Outbuilding(s), Porch, Pool Above Ground
  • Road Access: Curbs & Gutters, Paved
  • Roofing: Shingles

Garage/Parking

  • Garage Parking: Attached
  • Garage Yn: Yes
  • Number Cars: 2
  • Number Of Garage Remotes: 2

Utilities

  • Heating Cooling: Propane, Baseboard, Forced Air, Hot Water, Propane Tank - Owned, Central Air, Tankless Water Heater
  • Utilities On: Yes
  • Water Sewer: Shared Well, Septic System

Lot Info

  • Estimated Lot Size: 5.11 acres
  • Estimated Number of Acres: 5.11
  • Lot Description: Level
  • Subdivision: Unavailable
  • Geo Subdivision: IL

Tax Info

  • Annual Taxes: 4416.5
  • Parcel Id Number Tax Id: 08-19-200-007
  • Tax Year: 2016

MLS Schools

  • High School School District: Dunlap
Create a Home Valuation Report for This Property
The Home Valuation Report is an in-depth analysis detailing your home's value as well as a comparison with similar homes in the area

Property History

We collect this data history from publicly available records. To have your information removed, we recommend requesting removal directly through your county’s website.

Date Event Price List to Sale Price per Sq Ft
10/12/2017 10/12/17 Sold $265,000 -37.6% $83 / Sq Ft
09/15/2017 09/15/17 Pending -- -- --
03/27/2017 03/27/17 For Sale $425,000 -- $134 / Sq Ft
Source: RMLS Alliance

Agents Affiliated with this Home

  • Section Image
  • Section Image
See All Agents

Map

Source: RMLS Alliance

MLS Number: RMAPA1182139

RMLS Alliance

APN: 08/19/200/007

Your Personal Tour Guide

Ask me questions while you tour the home.