
Karyn Hudgens-Gorman
Weichert Realtors
(845) 415-6300
23 Total Sales
2 in Poughkeepsie
$200K - $225K Price Range
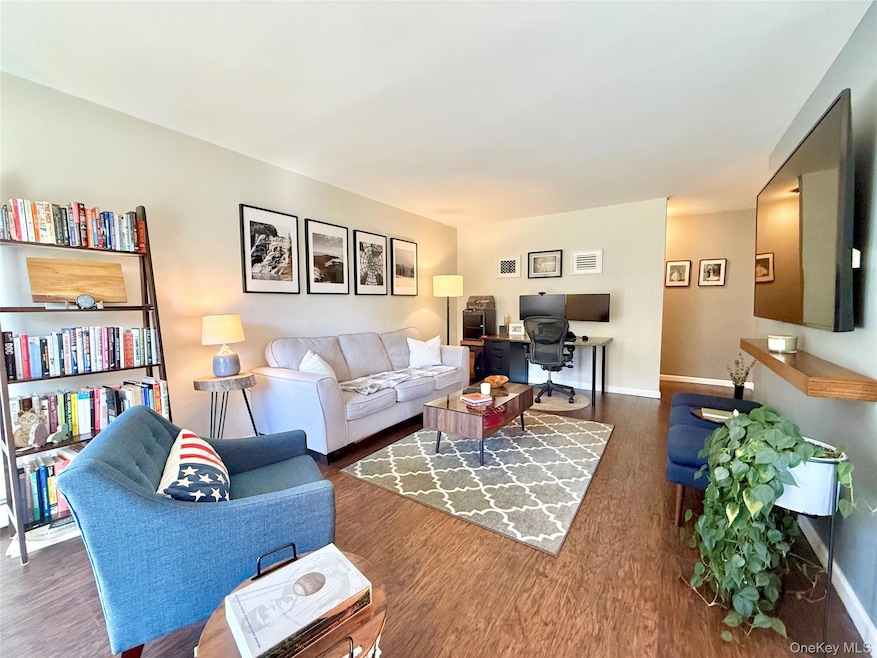
Beautifully Renovated 1-Bedroom Condo – Move-In Ready!
First-floor unit with modern updates and open floor plan. Premium laminate flooring, bright natural light, and neutral finishes throughout. Kitchen, dining, and living area flow seamlessly. Spacious bedroom with true walk-in closet. Updated full bath. New sliding glass door leads to private deck overlooking quiet, landscaped courtyard. Turnkey condition – just move right in!
HOA includes: Heat, water, sewer, grounds maintenance, snow removal, and on-site property management.
Convenient location near shopping, dining, public transportation, and major commuter routes.
Last Agent to Sell the Property
KW MidHudson Brokerage Phone: 845-473-9770 License #10401242688 Listed on: 10/17/2025
We collect this data history from publicly available records. To have your information removed, we recommend requesting removal directly through your county’s website.
Karyn Hudgens-Gorman
Weichert Realtors
(845) 415-6300
23 Total Sales
2 in Poughkeepsie
$200K - $225K Price Range
Omar Harper
Epique Realty
(845) 209-1064
185 Total Sales
32 in Poughkeepsie
$82K - $649K Price Range
Steven Asher Cohen
BHHS Nutshell Realty
(551) 210-4908
70 Total Sales
1 in Poughkeepsie
$290,000 Price
Karen Briscoe-Reed
KW MidHudson
(845) 420-1916
63 Total Sales
50 in Poughkeepsie
$90K - $595K Price Range
Sandra Cotthaus
1st Independent Realty Grp
(845) 375-3794
91 Total Sales
12 in Poughkeepsie
$265K - $553K Price Range
Jack Yao
Realmart Realty, LLC
(732) 838-6992
1,421 Total Sales
8 in Poughkeepsie
$350K - $485K Price Range
We collect this data history from publicly available records. To have your information removed, we recommend requesting removal directly through your county’s website.
| Date | Type | Sale Price | Title Company |
|---|---|---|---|
| Deed | $107,000 | None Available | |
| Deed | $125,000 | -- |
We collect this data history from publicly available records. To have your information removed, we recommend requesting removal directly through your county’s website.
| Date | Status | Loan Amount | Loan Type |
|---|---|---|---|
| Open | $101,650 | Purchase Money Mortgage | |
| Closed | $118,750 | Purchase Money Mortgage |
We collect this data history from publicly available records. To have your information removed, we recommend requesting removal directly through your county’s website.
| Date | Event | Price | List to Sale | Price per Sq Ft | Prior Sale |
|---|---|---|---|---|---|
| 01/09/2026 01/09/26 | Sold | $180,000 | +9.4% | $195 / Sq Ft | |
| 11/07/2025 11/07/25 | Pending | -- | -- | -- | |
| 10/17/2025 10/17/25 | For Sale | $164,500 | +53.7% | $178 / Sq Ft | |
| 03/05/2021 03/05/21 | Sold | $107,000 | 0.0% | $116 / Sq Ft | View Prior Sale |
| 12/24/2020 12/24/20 | Pending | -- | -- | -- | |
| 12/09/2020 12/09/20 | Off Market | $107,000 | -- | -- | |
| 10/06/2020 10/06/20 | For Sale | $119,900 | 0.0% | $130 / Sq Ft | |
| 08/19/2020 08/19/20 | Price Changed | $119,900 | -2.4% | $130 / Sq Ft | |
| 07/03/2020 07/03/20 | For Sale | $122,900 | +10141.7% | $133 / Sq Ft | |
| 07/03/2020 07/03/20 | Pending | -- | -- | -- | |
| 09/30/2017 09/30/17 | Rented | $1,200 | 0.0% | -- | |
| 08/31/2017 08/31/17 | Under Contract | -- | -- | -- | |
| 08/14/2017 08/14/17 | For Rent | $1,200 | -- | -- |
We collect this data history from publicly available records. To have your information removed, we recommend requesting removal directly through your county’s website.
| Year | Tax Paid | Tax Assessment Tax Assessment Total Assessment is a certain percentage of the fair market value that is determined by local assessors to be the total taxable value of land and additions on the property. | Land | Improvement |
|---|---|---|---|---|
| 2025 | $2,844 | $64,500 | $15,000 | $49,500 |
| 2024 | $2,844 | $64,500 | $15,000 | $49,500 |
| 2023 | $2,779 | $64,500 | $15,000 | $49,500 |
| 2022 | $2,789 | $59,000 | $13,500 | $45,500 |
| 2021 | $2,899 | $56,000 | $13,500 | $42,500 |
| 2020 | $2,986 | $56,000 | $13,500 | $42,500 |
| 2019 | $2,973 | $56,000 | $13,500 | $42,500 |
| 2018 | $3,029 | $56,000 | $13,500 | $42,500 |
| 2017 | $2,906 | $53,500 | $13,500 | $40,000 |
| 2016 | $2,876 | $53,500 | $13,500 | $40,000 |
| 2015 | -- | $53,500 | $13,500 | $40,000 |
| 2014 | -- | $53,500 | $13,500 | $40,000 |
Seller's Agent in 2026
LISA WOHLMUTH
KW MidHudson
(914) 456-6668
110 Total Sales
Buyer's Agent in 2026
STEVEN WROBEL JR.
Serhant LLC
(845) 489-1544
63 Total Sales
Seller's Agent in 2021
Gregory Schreiber
Schreiber Realty Group LLC
(845) 440-6255
5 Total Sales
A
Buyer's Agent in 2021
Angela Lopresto
Premium Properties Inc
R
Buyer's Agent in 2017
Raymond Paulsen
Source: OneKey® MLS
MLS Number: 925746
APN: 134689 6262-18-352115-0000
Disclaimer: Certain information contained herein is derived from information provided by parties other than Homes.com. All information provided is deemed reliable, but is not guaranteed to be accurate and should be independently verified.
The data relating to real estate for sale or lease on this web site comes in part from OneKey® MLS. Real estate listings held by brokerage firms other than Ten-X are marked with the OneKey® MLS logo or an abbreviated logo and detailed information about them includes the name of the listing broker.
Based on information submitted to the MLS GRID. All data is obtained from various sources and may not have been verified by broker or MLS GRID. Supplied Open House Information is subject to change without notice. All information should be independently reviewed and verified for accuracy. Properties may or may not be listed by the office/agent presenting the information. Some IDX listings have been excluded from this website. IDX information is provided exclusively for personal, non-commercial use, and may not be used for any purpose other than to identify prospective properties consumers may be interested in purchasing.
Information is deemed reliable but not guaranteed.
Copyright 2026 OneKey® MLS. All rights reserved.
Based on information submitted to the MLS GRID
Listings courtesy of OneKey® MLS as distributed by MLS GRID
Ask me questions while you tour the home.