
Mirtha Terrones
Samson Properties
(703) 936-8895
41 Total Sales
1 in Edgewood
$325,000 Price

Estimated Value: $296,907
Ask about our Look and Lease Special!Fall Kickoff! Move in by September 15th, 2023. Get $600 off November 2023’s rent. AND Apply and get your application fee waived if you’re approved. Fee will be deducted from your first month’s rent.
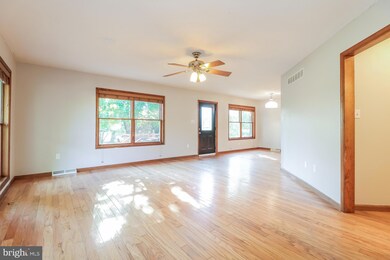
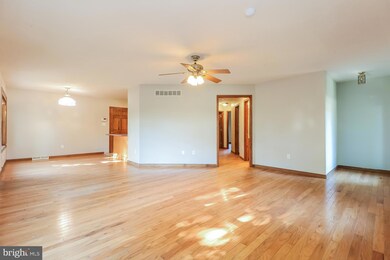
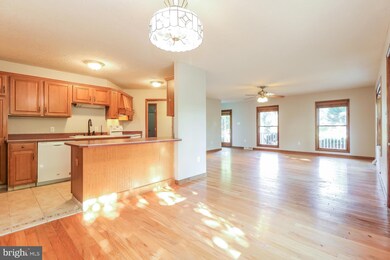
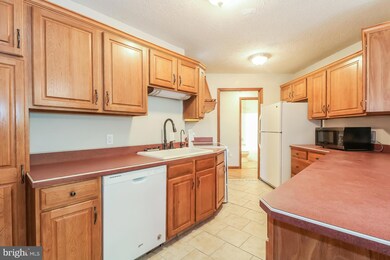
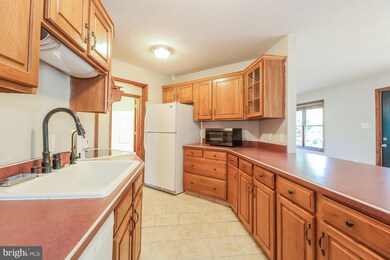
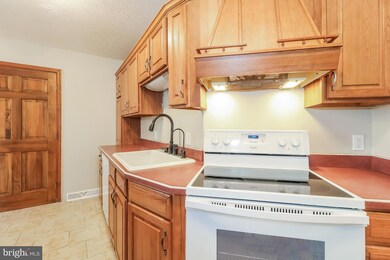
Enjoy living the good life in this 3 bedroom, 2 bathroom home, move-in ready for new residents. A lovely porch greets you as you approach the home’s welcoming entrance. As you enter, you will be greeted by an abundance of natural light as it embraces the comfortable living space. The kitchen will be a delight to cook and entertain in, boasting matching appliances and ample counter space for meal prep. Relax in the primary bedroom featuring a sizable closet and an en suite bathroom. Savor a morning cup of coffee on the spacious deck, the perfect spot to welcome in the day. A two-car garage is a plus! Our homes are going quickly, so don't delay and apply!
Deposit determined by credit score. Applicant to verify school. Renter insurance is required. Landscaping and pest control are Tenant responsibilities. The property allows self-guided viewing without an appointment.
Last Agent to Rent the Property
(404) 937-3664 jcolquitt@sylvanre.com Sylvan Realty License #RB-0031049 Listed on: 07/27/2023
Last Renter's Agent
(844) 552-7444 datacorrect@brightmls.com Non Subscribing Office License #0225194075
We collect this data history from publicly available records. To have your information removed, we recommend requesting removal directly through your county’s website.
Mirtha Terrones
Samson Properties
(703) 936-8895
41 Total Sales
1 in Edgewood
$325,000 Price
Sandra Echenique
Samson Properties
(941) 265-2851
226 Total Sales
2 in Edgewood
$258K - $270K Price Range
Andy Schweigman
Douglas Realty, LLC
(667) 213-6020
227 Total Sales
1 in Edgewood
$460,000 Price
Preda Mendez-Lopez
Realty One Group Performance, LLC
(757) 267-9786
49 Total Sales
1 in Edgewood
$288,000 Price
Karen Harms
Cummings & Co. Realtors
(667) 401-0952
183 Total Sales
3 in Edgewood
$140K - $264K Price Range
Mark Althoff
Coldwell Banker Realty
(443) 903-2296
60 Total Sales
1 in Edgewood
$322,500 Price
We collect this data history from publicly available records. To have your information removed, we recommend requesting removal directly through your county’s website.
| Date | Buyer | Sale Price | Title Company |
|---|---|---|---|
| $200,000 | None Listed On Document | ||
| Swift Homes | $190,500 | First American Title | |
| Hodge Matthew P | $175,000 | None Available | |
| U S Bank National Association | $202,500 | None Available | |
| Smith Robert K | -- | -- | |
| Smith Robert K | -- | -- |
We collect this data history from publicly available records. To have your information removed, we recommend requesting removal directly through your county’s website.
| Date | Status | Borrower | Loan Amount |
|---|---|---|---|
| Open | $400,750 | ||
| Previous Owner | Hodge Matthew P | $176,653 | |
| Previous Owner | Hodge Matthew P | $178,062 | |
| Previous Owner | Smith Lillie C | $281,200 |
We collect this data history from publicly available records. To have your information removed, we recommend requesting removal directly through your county’s website.
| Date | Event | Price | List to Sale | Price per Sq Ft | Prior Sale |
|---|---|---|---|---|---|
| 08/28/2023 08/28/23 | Rented | $1,900 | 0.0% | -- | |
| 08/17/2023 08/17/23 | Price Changed | $1,900 | -5.0% | $2 / Sq Ft | |
| 08/10/2023 08/10/23 | Price Changed | $2,000 | -6.5% | $2 / Sq Ft | |
| 08/10/2023 08/10/23 | For Rent | $2,140 | 0.0% | -- | |
| 08/01/2023 08/01/23 | Off Market | $2,140 | -- | -- | |
| 07/27/2023 07/27/23 | For Rent | $2,140 | +6.2% | -- | |
| 08/19/2022 08/19/22 | Rented | $2,016 | 0.0% | -- | |
| 08/11/2022 08/11/22 | For Rent | $2,016 | 0.0% | -- | |
| 09/24/2018 09/24/18 | Sold | $175,000 | +0.1% | $141 / Sq Ft | View Prior Sale |
| 08/09/2018 08/09/18 | Pending | -- | -- | -- | |
| 07/27/2018 07/27/18 | Price Changed | $174,900 | -9.1% | $141 / Sq Ft | |
| 07/02/2018 07/02/18 | For Sale | $192,400 | -- | $155 / Sq Ft |
We collect this data history from publicly available records. To have your information removed, we recommend requesting removal directly through your county’s website.
| Year | Tax Paid | Tax Assessment Tax Assessment Total Assessment is a certain percentage of the fair market value that is determined by local assessors to be the total taxable value of land and additions on the property. | Land | Improvement |
|---|---|---|---|---|
| 2026 | $3,006 | $275,800 | $76,000 | $199,800 |
| 2025 | $2,626 | $258,367 | $0 | $0 |
| 2024 | $2,626 | $240,933 | $0 | $0 |
| 2023 | $2,436 | $223,500 | $76,000 | $147,500 |
| 2022 | $2,359 | $216,400 | $0 | $0 |
| 2021 | $387 | $209,300 | $0 | $0 |
| 2020 | $2,333 | $202,200 | $76,000 | $126,200 |
| 2019 | $2,333 | $202,200 | $76,000 | $126,200 |
| 2018 | $2,333 | $202,200 | $76,000 | $126,200 |
| 2017 | $2,636 | $230,500 | $0 | $0 |
| 2016 | $421 | $230,500 | $0 | $0 |
| 2015 | $3,072 | $230,500 | $0 | $0 |
| 2014 | $3,072 | $233,000 | $0 | $0 |
Landlord's Agent in 2023
Julie Colquitt
Sylvan Realty
(404) 522-4008
2,329 Total Sales
DB
Tenant's Agent in 2023
datacorrect BrightMLS
Non Subscribing Office
Seller's Agent in 2018
Mike Farabaugh
EXP Realty, LLC
(772) 486-3233
33 Total Sales
Buyer's Agent in 2018
Joanna Chaffee
EXP Realty, LLC
(443) 907-9001
87 Total Sales
Source: Bright MLS
MLS Number: MDHR2024096
APN: 01-294865
Disclaimer: Certain information contained herein is derived from information provided by parties other than Homes.com. All information provided is deemed reliable, but is not guaranteed to be accurate and should be independently verified.
The data relating to real estate for sale on this website appears in part through the BRIGHT Internet Data Exchange program, a voluntary cooperative exchange of property listing data between licensed real estate brokerage firms, and is provided by BRIGHT through a licensing agreement.
Listing information is from various brokers who participate in the Bright MLS IDX program and not all listings may be visible on the site.
The property information being provided on or through the website is for the personal, non-commercial use of consumers and such information may not be used for any purpose other than to identify prospective properties consumers may be interested in purchasing.
Some properties which appear for sale on the website may no longer be available because they are for instance, under contract, sold or are no longer being offered for sale.
Property information displayed is deemed reliable but is not guaranteed.
Copyright 2026 Bright MLS, Inc.
Ask me questions while you tour the home.