
Melissa Norcross
Launch Realty & Prop Mgmt. LLC
(321) 450-8711
20 Total Sales
1 in Cocoa
$155,000 Price


Estimated Value: $269,000 - $325,939

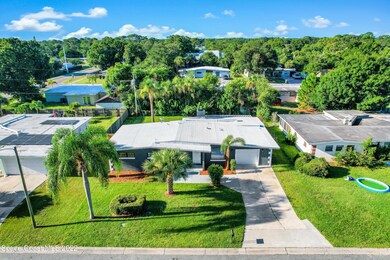



Welcome home to this TIMELESS MODERN home in Cocoa! This STUNNING FULLY renovated modern home which includes 4 bedrooms, 2 baths, separate living and family rooms, 1 car garage with a large screened in patio, and oversized fenced backyard is ready for you! Your family will love the spacious open floor plan along with designer paint and accessories, this gem is truly one of a kind! The home is nestled on a quiet street. Custom real wood 42 inch cabinets, brand new stainless steel ''smart'' appliances, quartz countertops, quartz window seals. exquisite barn door sliders with matching designer hardware, vessel sink vanities in each bathroom, beautiful brick fireplace, outlets with USB charging ports, NEW A/C updated electrical and plumbing, along new vinyl floors throughout. Pride
Last Agent to Sell the Property
Desmond Britton
Keller Williams Realty Brevard License #3254072 Listed on: 09/12/2022
We collect this data history from publicly available records. To have your information removed, we recommend requesting removal directly through your county’s website.
Melissa Norcross
Launch Realty & Prop Mgmt. LLC
(321) 450-8711
20 Total Sales
1 in Cocoa
$155,000 Price
Lisa Kreutz
Engel & Voelkers Melb Downtown
(321) 341-5622
7 Total Sales
1 in Cocoa
$395,000 Price
Heather Unger, PA
Acme Real Estate Florida LLC
(321) 340-7550
292 Total Sales
2 in Cocoa
$72,000 Price Range
Jon Mason
EXP Realty LLC
(321) 204-7765
3 Total Sales
1 in Cocoa
$341,000 Price
Bird John Calixte
Home Free Today Realty
(561) 944-3275
134 Total Sales
1 in Cocoa
$285,000 Price
Fabiana Cuevas
NEW HEIGHTS REALTY GROUP
(973) 221-9486
16 Total Sales
1 in Cocoa
$188,000 Price
We collect this data history from publicly available records. To have your information removed, we recommend requesting removal directly through your county’s website.
| Date | Buyer | Sale Price | Title Company |
|---|---|---|---|
| $299,000 | -- | ||
| Raven Properties Indiana Llc | $100,000 | Prestige Ttl Of Brevard Llc |
We collect this data history from publicly available records. To have your information removed, we recommend requesting removal directly through your county’s website.
| Date | Status | Borrower | Loan Amount |
|---|---|---|---|
| Open | $290,030 |
We collect this data history from publicly available records. To have your information removed, we recommend requesting removal directly through your county’s website.
| Date | Event | Price | List to Sale | Price per Sq Ft | Prior Sale |
|---|---|---|---|---|---|
| 10/21/2022 10/21/22 | Sold | $299,000 | 0.0% | $182 / Sq Ft | |
| 09/14/2022 09/14/22 | Pending | -- | -- | -- | |
| 09/12/2022 09/12/22 | For Sale | $299,000 | 0.0% | $182 / Sq Ft | |
| 09/06/2022 09/06/22 | Pending | -- | -- | -- | |
| 09/02/2022 09/02/22 | For Sale | $299,000 | 0.0% | $182 / Sq Ft | |
| 08/21/2022 08/21/22 | Pending | -- | -- | -- | |
| 08/05/2022 08/05/22 | For Sale | $299,000 | +199.0% | $182 / Sq Ft | |
| 12/31/2020 12/31/20 | Sold | $100,000 | +0.1% | $61 / Sq Ft | View Prior Sale |
| 12/19/2020 12/19/20 | Pending | -- | -- | -- | |
| 12/15/2020 12/15/20 | For Sale | $99,900 | -- | $61 / Sq Ft |
We collect this data history from publicly available records. To have your information removed, we recommend requesting removal directly through your county’s website.
| Year | Tax Paid | Tax Assessment Tax Assessment Total Assessment is a certain percentage of the fair market value that is determined by local assessors to be the total taxable value of land and additions on the property. | Land | Improvement |
|---|---|---|---|---|
| 2026 | $4,246 | $265,880 | ||
| 2025 | $4,129 | $258,890 | ||
| 2024 | $4,040 | $251,600 | ||
| 2023 | $4,040 | $244,280 | $40,000 | $204,280 |
| 2022 | $2,160 | $137,800 | $0 | $0 |
| 2021 | $1,795 | $79,370 | $20,000 | $59,370 |
| 2020 | $1,671 | $73,810 | $15,000 | $58,810 |
| 2019 | $1,612 | $69,830 | $10,000 | $59,830 |
| 2018 | $1,443 | $70,380 | $10,000 | $60,380 |
| 2017 | $1,320 | $57,370 | $8,000 | $49,370 |
| 2016 | $1,263 | $54,590 | $8,000 | $46,590 |
| 2015 | $1,172 | $47,080 | $8,000 | $39,080 |
| 2014 | $1,086 | $44,820 | $8,000 | $36,820 |
DB
Seller's Agent in 2022
Desmond Britton
Keller Williams Realty Brevard
Buyer's Agent in 2022
Dillon Bout
Blue Marlin Real Estate
(321) 458-5673
269 Total Sales
RF
Seller's Agent in 2020
R. Shaun Ferguson
CENTURY 21 Baytree Realty
HL
Buyer's Agent in 2020
Hilda Lattke
Good Energy Realty LLC
Source: Space Coast MLS (Space Coast Association of REALTORS®)
MLS Number: 942804
APN: 24-36-29-25-00004.0-0009.00
Disclaimer: Certain information contained herein is derived from information provided by parties other than Homes.com. All information provided is deemed reliable, but is not guaranteed to be accurate and should be independently verified.
IDX information is provided exclusively for personal, non-commercial use, and may not be used for any purpose other than to identify prospective properties consumers may be interested in purchasing.
Information is deemed reliable but not guaranteed.
Ask me questions while you tour the home.