
Bill Swanzer
The Swanzer Agency
(440) 597-3372
133 Total Sales
16 in Vermilion
$50K - $900K Price Range


Estimated Value: $292,000 - $399,000
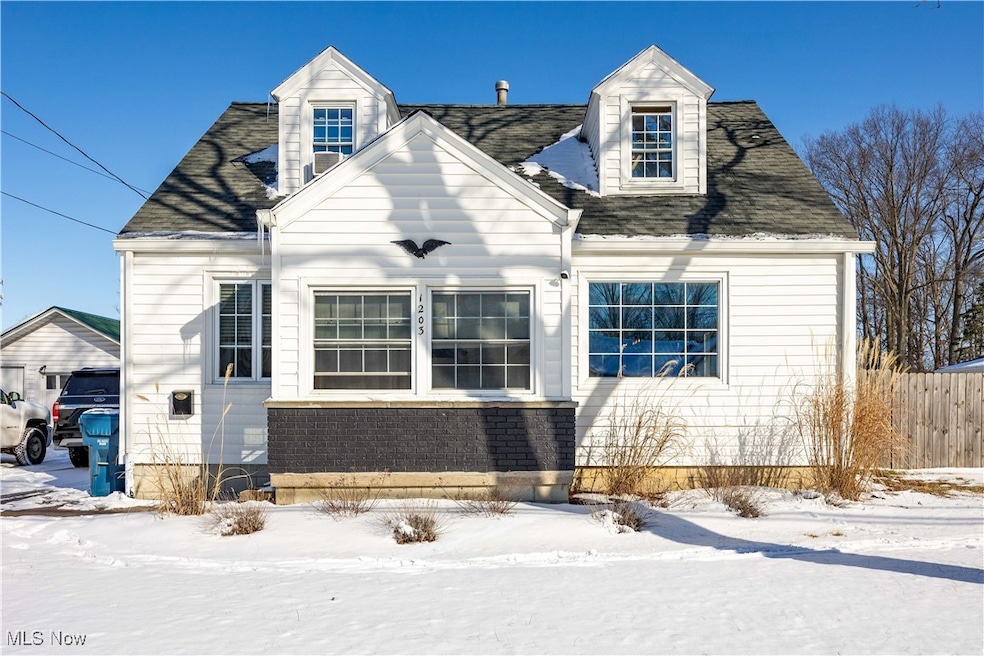
Welcome to 1203 State St, a beautifully remodeled home nestled in the heart of Vermilion that offers a completely separate guest house addition! This delightful property seamlessly blends classic charm with modern amenities, offering a unique opportunity for homeowners, investors, and multi generational households alike. The main house has had a first floor renovation that creates a more open living/dining space, a first floor laundry room and a large first floor primary bedroom with a private half bathroom. The stylish kitchen is equipped with soft close 42" cabinets, granite countertops, and stainless steel appliances. The main floor full bathroom is gorgeous and has a walk-in tile shower and separate vanity areas. Upstairs you will find 2 spacious bedrooms and a full bathroom. The roof was also replaced 2 years ago. The guest house is a show stopper! A newly constructed guest house adjoins the main property, designed with a private entrance and all necessary amenities. This 1 bed/1 bath ranch style living space has high end finishes throughout, private laundry, and a screened in porch.This space is perfect for use as an Airbnb rental, in-law suite, or long-term rental unit, providing potential for additional income or accommodating extended family. Think of the potential during the summer tourist months, especially with its ideal location near downtown historic Vermilion, convenient access to local attractions and the serene shores of Lake Erie, and easy access to the highway. Don't miss out on this unique opportunity, call your favorite Realtor today for a tour!
Last Agent to Sell the Property
Russell Real Estate Services Brokerage Email: christinacoughlin1983@gmail.com 440-742-4644 License #2015001882 Listed on: 02/27/2025
Bill Swanzer
The Swanzer Agency
(440) 597-3372
133 Total Sales
16 in Vermilion
$50K - $900K Price Range
Ben Murphy
EXP Realty, LLC.
(440) 597-3059
191 Total Sales
1 in Vermilion
$272,621 Price
Robert Rosser
Keller Williams Elevate
(330) 590-5078
153 Total Sales
1 in Vermilion
$405,000 Price
Sam LoFaso
LoFaso Real Estate Services
(440) 664-3535
335 Total Sales
1 in Vermilion
$338,000 Price
Brian Victor
Howard Hanna
(440) 530-7154
222 Total Sales
3 in Vermilion
$165K - $280K Price Range
Diane Wendorff Gentille
Keller Williams Chervenic Rlty
(216) 238-3743
218 Total Sales
1 in Vermilion
$655,000 Price
We collect this data history from publicly available records. To have your information removed, we recommend requesting removal directly through your county’s website.
| Date | Event | Price | List to Sale | Price per Sq Ft | Prior Sale |
|---|---|---|---|---|---|
| 05/30/2025 05/30/25 | Sold | $310,000 | -1.6% | $185 / Sq Ft | |
| 04/12/2025 04/12/25 | Price Changed | $315,000 | -3.1% | $188 / Sq Ft | |
| 03/19/2025 03/19/25 | Price Changed | $325,000 | -1.5% | $193 / Sq Ft | |
| 03/05/2025 03/05/25 | Price Changed | $330,000 | -2.9% | $196 / Sq Ft | |
| 02/27/2025 02/27/25 | For Sale | $340,000 | +172.0% | $202 / Sq Ft | |
| 06/17/2019 06/17/19 | Sold | $125,000 | -5.3% | $74 / Sq Ft | View Prior Sale |
| 05/30/2019 05/30/19 | Pending | -- | -- | -- | |
| 02/25/2019 02/25/19 | For Sale | $132,000 | -- | $79 / Sq Ft |
Seller's Agent in 2025
Christina Coughlin
Russell Real Estate Services
(440) 742-4644
244 Total Sales
A
Buyer's Agent in 2025
Anna Adams
Howard Hanna
(440) 320-8031
74 Total Sales
Seller's Agent in 2019
Kimberley Guelker
Berkshire HathawayHome Service
(440) 346-0915
302 Total Sales
D
Seller Co-Listing Agent in 2019
Default zSystem
zSystem Default
Source: MLS Now
MLS Number: 5102900
APN: 18-01579-000
Disclaimer: Certain information contained herein is derived from information provided by parties other than Homes.com. All information provided is deemed reliable, but is not guaranteed to be accurate and should be independently verified.
IDX information is provided exclusively for personal, non-commercial use, and may not be used for any purpose other than to identify prospective properties consumers may be interested in purchasing. Information is deemed reliable but not guaranteed.
Ask me questions while you tour the home.