
Lauren Kermani
Keller Williams North Atlanta
(888) 601-1914
44 Total Sales
2 in Alpharetta
$318,000 Price Range
Estimated Value: $1,140,261 - $1,319,000
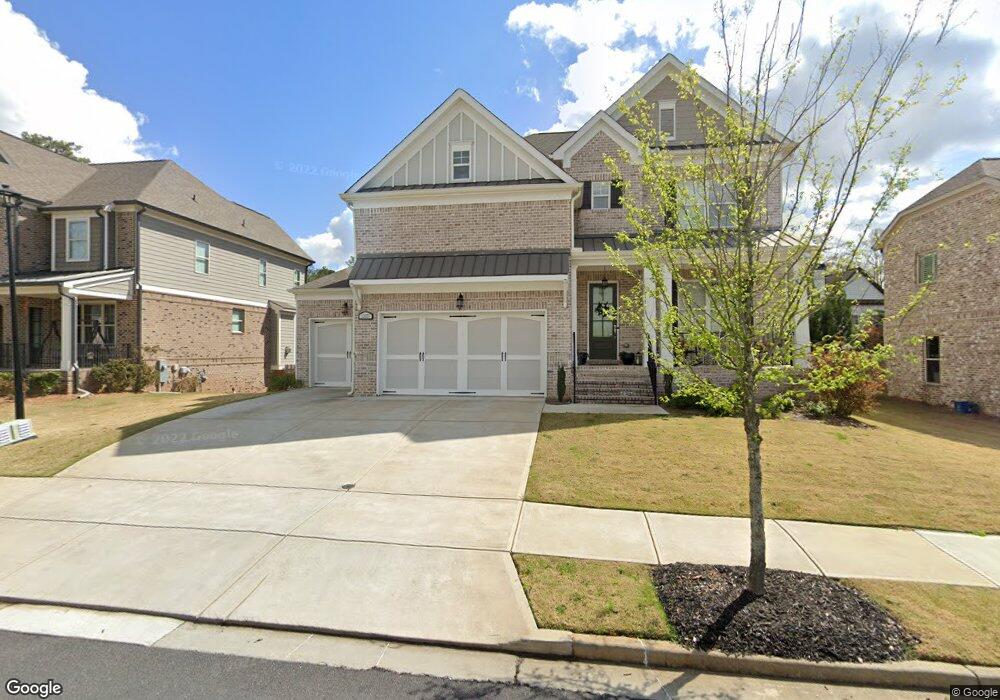
An exceptional opportunity to own new construction in highly sought-after Alpharetta, located within the acclaimed Alpharetta School District. Built in 2018, this beautifully appointed five-bedroom, four-bath residence showcases designer finishes throughout, including hardwood floors across the main level. The stunning chef's kitchen features upgraded cabinetry, premium hardware, designer lighting, an elegant backsplash, and a spacious walk-in pantry. A garage entry welcomes you into a thoughtfully designed mudroom - ideal for everyday organization. A flexible main level bedroom with a full bath offers versatility as a guest suite, home office, or playroom. The open-concept floor plan is ideal for entertaining, with the kitchen and breakfast area flowing seamlessly into the great room. Double doors lead to a screened-in porch and adjacent grilling deck, providing the perfect setting for gatherings or quiet enjoyment of the serene outdoor surroundings. Upstairs, the expansive primary suite impresses with a custom closet system and a luxurious spa-like bath. Two additional secondary bedroom suites, an open loft ideal for a media room, and a bright, conveniently located laundry room with sink and custom cabinetry complete the upper level. The unfinished terrace level offers endless possibilities for customization and future expansion complete with plumbing, electrical and framing. Additional highlights include a rare three-car garage, providing ample parking and storage, AND 4 SIDED BRICK! Ideally located in a coveted neighborhood zoned for award-winning Alpharetta High School, this home is just minutes from the Greenway, walking paths, Avalon, and Downtown Alpharetta's premier dining, shopping and entertainment, with easy access to GA-400.
Last Agent to Sell the Property
Harry Norman Realtors License #140844 Listed on: 01/15/2026
We collect this data history from publicly available records. To have your information removed, we recommend requesting removal directly through your county’s website.
Lauren Kermani
Keller Williams North Atlanta
(888) 601-1914
44 Total Sales
2 in Alpharetta
$318,000 Price Range
Shannon Ferreira
Atlanta Communities
(888) 619-6835
45 Total Sales
2 in Alpharetta
$605,000 Price Range
Those Kunkels
Keller Williams Realty Atl. Partners
(844) 951-2234
128 Total Sales
2 in Alpharetta
$615,000 Price Range
Diana Uscatu
Atlanta Communities
(470) 491-1015
49 Total Sales
2 in Alpharetta
$800,000 Price Range
Michelle Healy
Home Builders Group of Ga Realty, LLC
(470) 623-1502
57 Total Sales
2 in Alpharetta
$2,900,000 Price Range
Roshonda Dennis
HomeSmart
(833) 569-5229
37 Total Sales
1 in Alpharetta
$605,341 Price
We collect this data history from publicly available records. To have your information removed, we recommend requesting removal directly through your county’s website.
| Date | Buyer | Sale Price | Title Company |
|---|---|---|---|
| $1,173,000 | -- | ||
| Hedlund Sharon Oh | $1,075,000 | -- | |
| Jennings Craig | $662,489 | -- |
We collect this data history from publicly available records. To have your information removed, we recommend requesting removal directly through your county’s website.
| Date | Status | Borrower | Loan Amount |
|---|---|---|---|
| Previous Owner | $530,000 | ||
| Previous Owner | Jennings Craig | $662,450 |
We collect this data history from publicly available records. To have your information removed, we recommend requesting removal directly through your county’s website.
| Date | Event | Price | List to Sale | Price per Sq Ft |
|---|---|---|---|---|
| 02/06/2026 02/06/26 | Sold | $1,173,000 | -0.2% | $310 / Sq Ft |
| 01/18/2026 01/18/26 | Pending | -- | -- | -- |
| 01/15/2026 01/15/26 | For Sale | $1,175,000 | -- | $310 / Sq Ft |
We collect this data history from publicly available records. To have your information removed, we recommend requesting removal directly through your county’s website.
| Year | Tax Paid | Tax Assessment Tax Assessment Total Assessment is a certain percentage of the fair market value that is determined by local assessors to be the total taxable value of land and additions on the property. | Land | Improvement |
|---|---|---|---|---|
| 2025 | $1,229 | $253,120 | $45,920 | $207,200 |
| 2023 | $7,145 | $253,120 | $45,920 | $207,200 |
| 2022 | $6,243 | $253,120 | $45,920 | $207,200 |
| 2021 | $7,405 | $245,800 | $44,600 | $201,200 |
| 2020 | $7,455 | $242,840 | $44,040 | $198,800 |
| 2019 | $8,031 | $238,560 | $43,280 | $195,280 |
| 2018 | $1,065 | $37,720 | $37,720 | $0 |
Seller's Agent in 2026
Margie Smith
Harry Norman Realtors
(770) 365-8886
31 Total Sales
Buyer's Agent in 2026
Greg Gardner
HomeSmart
(404) 610-1971
17 Total Sales
Source: Georgia MLS
MLS Number: 10672962
APN: 11-0040-0007-382-4
Disclaimer: Certain information contained herein is derived from information provided by parties other than Homes.com. All information provided is deemed reliable, but is not guaranteed to be accurate and should be independently verified.
The data relating to real estate for sale on this web site comes in part from the Broker Reciprocity Program of Georgia MLS. Real estate listings held by brokerage firms other than Redfin are marked with the Broker Reciprocity logo and detailed information about them includes the name of the listing brokers. Information deemed reliable but not guaranteed. Copyright 2026 Georgia MLS. All rights reserved.
Ask me questions while you tour the home.