
Seller's Agent in 2015
Sandy Macke
CHAMPION REALTY LLC
(308) 641-2336
178 Total Sales
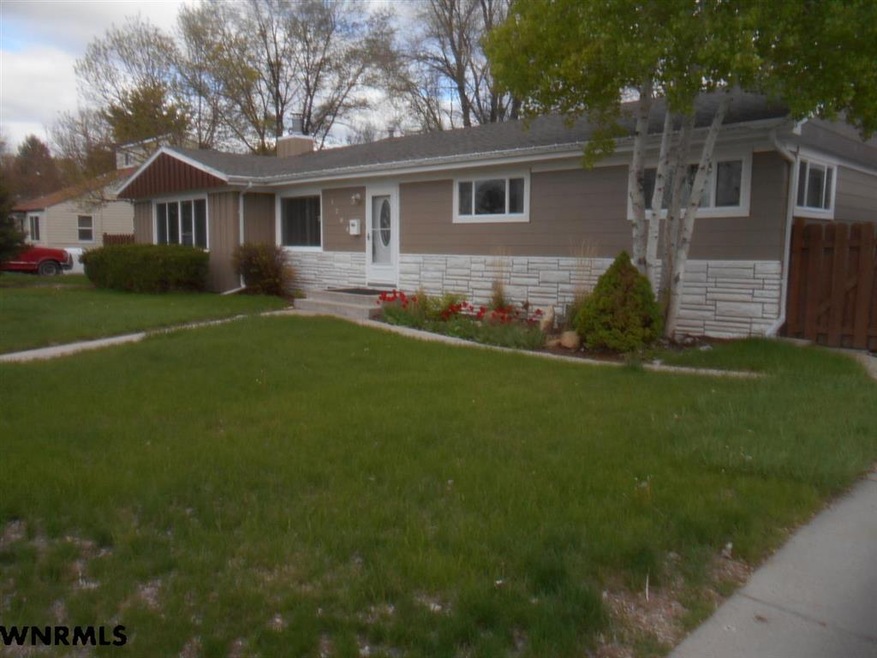

Estimated Value: $218,538
Updated 4 bedroom, 2 bath home in Mitchell. Over 1700 square feet on the main level included master suite. Woodburning stove in large living room. Check out the 5+ heated garage. Perfect for a man cave or great storage potential. New windows and doors. Extra large fenced lot. Appliances are negotiable.
Last Agent to Sell the Property
CHAMPION REALTY LLC License #201300008 Listed on: 01/14/2015
We collect this data history from publicly available records. To have your information removed, we recommend requesting removal directly through your county’s website.
We collect this data history from publicly available records. To have your information removed, we recommend requesting removal directly through your county’s website.
| Date | Buyer | Sale Price | Title Company |
|---|---|---|---|
| -- | Closing Usa Llc | ||
| Stewart Charlee | $124,000 | None Available | |
| Surber Ryan | $100,000 | -- | |
| Hilton Clyde I | $9,714 | -- |
We collect this data history from publicly available records. To have your information removed, we recommend requesting removal directly through your county’s website.
| Date | Status | Borrower | Loan Amount |
|---|---|---|---|
| Open | $25,000 | ||
| Open | Long Charnele | $117,000 | |
| Closed | Stewart Charlee | $126,428 |
We collect this data history from publicly available records. To have your information removed, we recommend requesting removal directly through your county’s website.
| Date | Event | Price | List to Sale | Price per Sq Ft |
|---|---|---|---|---|
| 07/21/2015 07/21/15 | Sold | $123,900 | -9.5% | $70 / Sq Ft |
| 06/18/2015 06/18/15 | Pending | -- | -- | -- |
| 01/14/2015 01/14/15 | For Sale | $136,900 | -- | $78 / Sq Ft |
We collect this data history from publicly available records. To have your information removed, we recommend requesting removal directly through your county’s website.
| Year | Tax Paid | Tax Assessment Tax Assessment Total Assessment is a certain percentage of the fair market value that is determined by local assessors to be the total taxable value of land and additions on the property. | Land | Improvement |
|---|---|---|---|---|
| 2025 | $2,276 | $177,500 | $30,690 | $146,810 |
| 2024 | $2,387 | $177,500 | $30,690 | $146,810 |
| 2023 | $2,575 | $132,908 | $8,175 | $124,733 |
| 2022 | $2,575 | $132,908 | $8,175 | $124,733 |
| 2021 | $2,391 | $118,558 | $8,175 | $110,383 |
| 2020 | $2,299 | $112,310 | $8,175 | $104,135 |
| 2019 | $2,293 | $112,310 | $8,175 | $104,135 |
| 2018 | $2,243 | $108,305 | $8,175 | $100,130 |
| 2017 | $2,127 | $101,754 | $8,175 | $93,579 |
| 2016 | $2,127 | $101,754 | $8,175 | $93,579 |
| 2015 | $2,065 | $101,754 | $8,175 | $93,579 |
| 2014 | $2,088 | $101,754 | $8,175 | $93,579 |
| 2012 | -- | $97,298 | $8,175 | $89,123 |
Seller's Agent in 2015
Sandy Macke
CHAMPION REALTY LLC
(308) 641-2336
178 Total Sales
Buyer's Agent in 2015
Holli Nelson
HAUN NELSON REAL ESTATE LLC
(308) 641-2526
361 Total Sales
Source: Western Nebraska Board of REALTORS®
MLS Number: 17385
APN: 010097627
Disclaimer: Certain information contained herein is derived from information provided by parties other than Homes.com. All information provided is deemed reliable, but is not guaranteed to be accurate and should be independently verified.
IDX information is provided exclusively for personal, non-commercial use, and may not be used for any purpose other than to identify prospective properties consumers may be interested in purchasing. Information is deemed reliable but not guaranteed.
Ask me questions while you tour the home.