NOT LISTED FOR SALE

1204 Benoit Place Apex, NC 27502

Apex Area

Estimated Value: $576,205

3 Beds
2.5 Baths
2,131 Sq Ft
$270/Sq Ft Est. Value

Sale Details

Date Sold: July 28, 2025

Last sale price $580,000 $272 Per Sq Ft

Est. 1% decrease in value since last sale

Current estimated payment $3,579 / mo

53 Days on Market

Highlights

  • Clubhouse
  • Traditional Architecture
  • Attic
  • Deck
  • Wood Flooring
  • Bonus Room

About This Home

As of July 2025

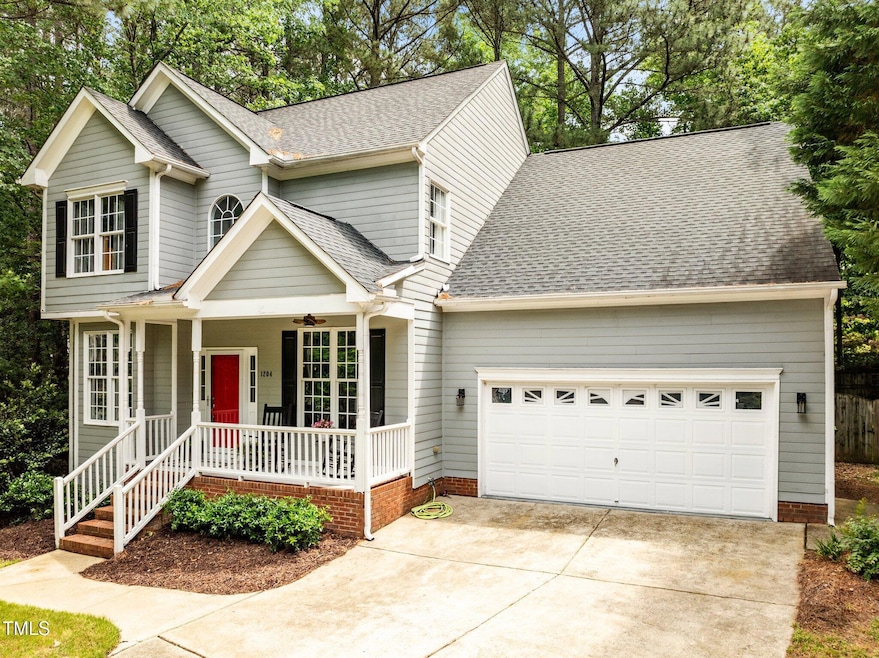
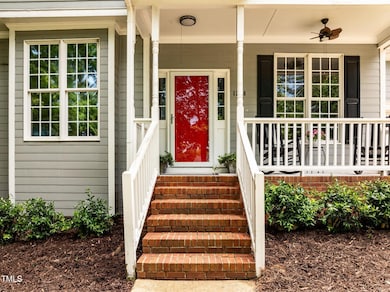
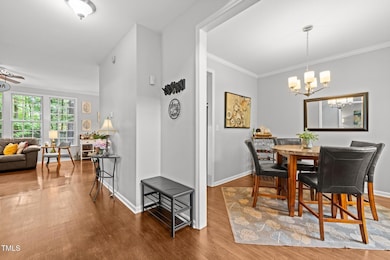
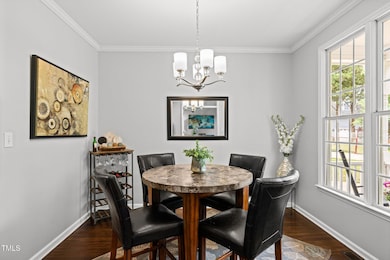
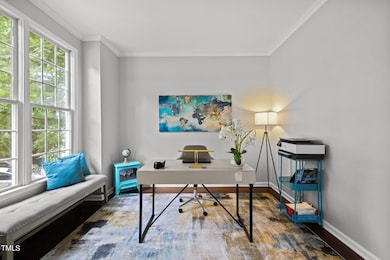
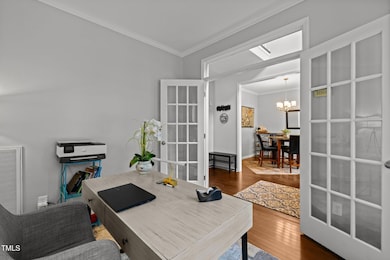
Beautifully renovated cul-de-sac home in sought-after Pearson Farms! Offering 3 Bedrooms, a spacious bonus, and office, this charming residence features a welcoming rocking chair front porch. Inside, a foyer flows to a formal dining room and an office with French doors. The cozy family room showcases hardwood floors and a gas fireplace, while the updated kitchen boasts granite countertops, subway tile backsplash, and stainless steel appliances. Upstairs, you'll find spacious bedrooms and updated bathrooms. The bonus room could be used a 4th bedroom or additional recreational space. The fenced backyard is a showstopper, offering a private outdoor space for play or entertaining. Enjoy a large deck, walking path, fountain and fire pit. The community has a variety of amenities including a pool, clubhouse, tennis & pickleball courts, and the scenic Beaver Creek Greenway. Ideally located just minutes from shopping, dining, and charming Downtown Apex, with easy access to Beaver Creek Commons and Crossing for all your everyday needs. Don't miss this move-in-ready gem in a prime location!

Last Agent to Sell the Property

Danielle Weeks

NextHome Turn Key Realty License #291962 Listed on: 05/09/2025

NextHome Turn Key Realty

Last Buyer's Agent

Kathleen LeBlanc

Flex Realty License #272735

Home Details

Home Type

  • Single Family

Est. Annual Taxes

  • $4,438

Year Built

  • Built in 1997 | Remodeled

Lot Details

  • 12,632 Sq Ft Lot
  • Cul-De-Sac
  • Fenced Yard
  • Property is Fully Fenced
  • Wood Fence
  • Landscaped with Trees
  • Back Yard

HOA Fees

  • $45 Monthly HOA Fees

Parking

  • 2 Car Attached Garage
  • Front Facing Garage

Home Design

  • Traditional Architecture
  • Permanent Foundation
  • Shingle Roof

Interior Spaces

  • 2,131 Sq Ft Home
  • 2-Story Property
  • Tray Ceiling
  • Smooth Ceilings
  • Ceiling Fan
  • Entrance Foyer
  • Family Room
  • L-Shaped Dining Room
  • Breakfast Room
  • Home Office
  • Bonus Room
  • Neighborhood Views
  • Basement
  • Crawl Space
  • Pull Down Stairs to Attic

Kitchen

  • Eat-In Kitchen
  • Microwave
  • Dishwasher
  • Stainless Steel Appliances
  • Granite Countertops
  • Quartz Countertops

Flooring

  • Wood
  • Carpet
  • Tile

Bedrooms and Bathrooms

  • 3 Bedrooms
  • Primary bedroom located on second floor
  • Walk-In Closet
  • Separate Shower in Primary Bathroom
  • Bathtub with Shower
  • Separate Shower

Laundry

  • Laundry Room
  • Laundry on main level

Outdoor Features

  • Deck
  • Fire Pit
  • Rain Gutters
  • Porch

Schools

  • Olive Chapel Elementary School
  • Lufkin Road Middle School
  • Apex Friendship High School

Utilities

  • Forced Air Heating and Cooling System
  • Water Heater

Listing and Financial Details

  • Assessor Parcel Number 0732416696

Community Details

Overview

  • Ppm Association, Phone Number (919) 848-4911
  • Pearson Farms Subdivision

Recreation

  • Tennis Courts
  • Community Pool
  • Trails

Additional Features

  • Clubhouse
  • Resident Manager or Management On Site

Home Details

Home Type

Single Family

Est. Annual Taxes

$4,438

Year Built

Built in 1997 | Remodeled

Lot Details

0.29 Acres

HOA Fees

$45 per month

Parking

2

Listing Details

  • Year Built: 1997
  • Prop. Type: Residential
  • Reso Association Fee Includes: None
  • Subdivision Name: Pearson Farms
  • Above Grade Finished Sq Ft: 2131.0
  • Architectural Style: Traditional
  • Garage Yn: Yes
  • Unit Levels: Two
  • New Construction: No
  • General Property Information Association Fee Required YN: Yes
  • General Property Information Basement YN: Yes
  • Appliances Microwave: Yes
  • Attic Features Pull-Down Stairs: Yes
  • Cooling Central Air: Yes
  • Flooring Tile: Yes
  • Interior Features BathtubShower Combination: Yes
  • Laundry Features Laundry Room: Yes
  • Laundry Features Main Level: Yes
  • Sewer:Public Sewer: Yes
  • Structure Type Site Built: Yes
  • Water Source Public: Yes
  • Flooring Carpet: Yes
  • Flooring Hardwood: Yes
  • Interior Features Separate Shower: Yes
  • Interior Features Smooth Ceilings: Yes
  • Levels Two: Yes
  • Lot Features Hardwood Trees: Yes
  • Room Types Bedroom 2 Level: Second
  • Room Types Bedroom 3 Level: Second
  • Room Types Bonus Room: Yes
  • Room Types Dining Room2: Yes
  • Room Types Family Room2: Yes
  • Architectural Style Traditional: Yes
  • Room Types Office: Yes
  • Room Types Primary Bedroom Level: Second
  • Appliances Refrigerators: Yes
  • Interior Features Dining L: Yes
  • Room Types Breakfast Room: Yes
  • Remarks and Miscellaneous Syndication Remarks2: Beautifully renovated cul-de-sac home in sought-after Pearson Farms! Offering 3 Bedrooms, a spacious bonus, and office, this charming residence features a welcoming rocking chair front porch. Inside, a foyer flows to a formal dining room and an office with French doors. The cozy family room showcases hardwood floors and a gas fireplace, while the updated kitchen boasts granite countertops, subway tile backsplash, and stainless steel appliances. Upstairs, you'll find spacious bedrooms and updated bathrooms. The bonus room could be used a 4th bedroom or additional recreational space. The fenced backyard is a showstopper, offering a private outdoor space for play or entertaining. Enjoy a large deck, walking path, fountain and fire pit. The community has a variety of amenities including a pool, clubhouse, tennis & pickleball courts, and the scenic Beaver Creek Greenway. Ideally located just minutes from shopping, dining, and charming Downtown Apex, with easy access to Beaver Creek Commons and Crossing for all your everyday needs. Don't miss this move-in-ready gem in a prime location!
  • General Property Information Association Phone: 919-848-4911
  • General Property Information Enhanced Accessible2: No
  • General Property Information Monthly Association Fees2: 45.1
  • Roof:Shingle: Yes
  • Room Types Entrance Hall: Yes
  • General Property Information Above Grade Finished Area: 2131.0
  • Room Types Laundry2: Yes
  • View Neighborhood4: Yes
  • Common Walls No Common Walls: Yes
  • Fencing Wood2: Yes
  • Property Condition UpdatedRemodeled: Yes
  • Foundation Details Permanent: Yes
  • Fencing Full2: Yes
  • General Property Information Lot Size Square Feet2: 12632.0
  • General Property Information Lot Size Acres: 0.29
  • General Property Information Stories2: 2
  • General Property Information:Living Area3: 2131.0
  • Special Features: VirtualTour
  • Property Sub Type: Detached
  • Stories: 2

Interior Features

  • Flooring: Carpet, Hardwood, Tile
  • Interior Amenities: Bathtub/Shower Combination, Ceiling Fan(s), Dining L, Eat-in Kitchen, Granite Counters, Quartz Counters, Separate Shower, Smooth Ceilings, Tray Ceiling(s), Walk-In Closet(s), Walk-In Shower
  • Basement: Crawl Space
  • Appliances: Dishwasher, Microwave, Refrigerator, Stainless Steel Appliance(s), Water Heater
  • Basement YN: Yes
  • Full Bathrooms: 2
  • Half Bathrooms: 1
  • Total Bedrooms: 3
  • Stories: 2
  • Appliances Dishwasher: Yes
  • Community Features:Pool2: Yes
  • Interior Features:Ceiling Fan(s)2: Yes
  • Interior Features:Granite Counters: Yes
  • Interior Features:Walk-In Closet(s): Yes
  • Interior Features:Walk-In Shower: Yes
  • Basement:Crawl Space: Yes
  • Interior Features:Eat-in Kitchen: Yes
  • Interior Features:Quartz Counters: Yes
  • Interior Features:Tray Ceiling(s): Yes
  • Attic Features:Walk-In Attic: Yes
  • Community Features:Tennis Court(s)2: Yes
  • Appliances:Stainless Steel Appliance(s): Yes
  • Community Features:Clubhouse2: Yes
  • Pool Features:Community: Yes

Exterior Features

  • Roof: Shingle
  • Exterior Features: Fenced Yard, Fire Pit, Rain Gutters
  • Fencing: Full, Wood
  • Acres: 0.29
  • Common Walls: No Common Walls
  • Construction Type: Other
  • Foundation Details: Permanent
  • Patio And Porch Features: Deck, Porch
  • Exterior Features:Rain Gutters: Yes
  • Lot Features:Landscaped: Yes
  • Patio and Porch Features:Porch: Yes
  • Lot Features:Cul-De-Sac: Yes
  • Patio And Porch Features:Deck2: Yes
  • Exterior Features:Fenced - Yard: Yes
  • Exterior Features:Fire Pit: Yes
  • Lot Features:Back Yard2: Yes
  • Construction Materials:Other8: Yes

Garage/Parking

  • Attached Garage: Yes
  • Garage Spaces: 2.0
  • Open Parking: No
  • Parking Features: Garage, Garage Faces Front
  • Parking Features:Garage: Yes
  • Parking Features:Garage Faces Front: Yes
  • General Property Information:Garage Spaces: 2.0
  • General Property Information:Attached Garage YN: Yes
  • General Property Information:Open Parking YN2: No

Utilities

  • Heating: Forced Air
  • Cooling: Central Air
  • Cooling Y N: Yes
  • HeatingYN: Yes
  • Water Source: Public
  • Heating:Forced Air: Yes
  • Water Heater: Yes

Condo/Co-op/Association

  • Community Features: Clubhouse, Pool, Tennis Court(s)
  • Association Fee: 45.1
  • Association Fee Frequency: Monthly
  • Association Name: PPM
  • Phone: 919-848-4911
  • Association: Yes

Association/Amenities

  • General Property Information:Association Name: PPM
  • Association Amenities:Pool: Yes
  • Association Amenities:Trail(s): Yes
  • Association Amenities:Tennis Courts: Yes
  • Association Amenities:Clubhouse: Yes
  • Association Amenities:Management: Yes
  • General Property Information:Association YN: Yes
  • General Property Information:Association Fee: 45.1
  • General Property Information:Association Fee Frequency: Monthly

Schools

  • Ninth Grade High School: Wake - Apex Friendship
  • Middle Or Junior School: Wake - Lufkin Road

Lot Info

  • Lot Size Sq Ft: 12632.0
  • ResoLotSizeUnits: Acres
  • Parcel #: 0732416696

Tax Info

  • Tax Annual Amount: 4437.69
  • Tax Year: 2024

MLS Schools

  • Elementary School: Wake - Olive Chapel

Ownership History

We collect this data history from publicly available records. To have your information removed, we recommend requesting removal directly through your county’s website.

Date Name Owned For Owner Type

Purchase Details

Listed on
May 9, 2025
Closed on
Jul 21, 2025
Sold by
Bought by
Seller's Agent
Danielle Weeks
NextHome Turn Key Realty
Buyer's Agent
Kathleen LeBlanc
Flex Realty
List Price
$629,900
Sold Price
$580,000
Premium/Discount to List
-$49,900
-7.92%
Views
40
Current Estimated Value
$576,205

Home Financials for this Owner

Home Financials are based on the most recent Mortgage that was taken out on this home.
Estimated Appreciation
-$3,795
Avg. Annual Appreciation
-0.65%
Original Mortgage
$320,000
Outstanding Balance
$312,911
Interest Rate
6.84%
Mortgage Type
New Conventional
Estimated Equity
$263,294

Purchase Details

Closed on
Jul 27, 2017
Sold by
Bought by

Home Financials for this Owner

Home Financials are based on the most recent Mortgage that was taken out on this home.
Original Mortgage
$245,000
Interest Rate
3.9%
Mortgage Type
New Conventional

Purchase Details

Closed on
Apr 20, 2017
Sold by
Bought by

Purchase Details

Closed on
Nov 8, 2007
Sold by
Bought by

Home Financials for this Owner

Home Financials are based on the most recent Mortgage that was taken out on this home.
Original Mortgage
$211,200
Interest Rate
6.26%
Mortgage Type
New Conventional

Purchase Details

Closed on
Aug 29, 1997
Bought by
Source: Public Records
Create a Home Valuation Report for This Property
The Home Valuation Report is an in-depth analysis detailing your home's value as well as a comparison with similar homes in the area

Purchase History

We collect this data history from publicly available records. To have your information removed, we recommend requesting removal directly through your county’s website.

Date Buyer Sale Price Title Company
$580,000 Key Title
$325,000 None Available
$257,000 None Available
-- None Available
$176,500 --
Source: Public Records

Mortgage History

We collect this data history from publicly available records. To have your information removed, we recommend requesting removal directly through your county’s website.

Date Status Borrower Loan Amount
Open $320,000
Previous Owner $245,000
Previous Owner $211,200
Source: Public Records

Property History

We collect this data history from publicly available records. To have your information removed, we recommend requesting removal directly through your county’s website.

Date Event Price List to Sale Price per Sq Ft
07/28/2025 07/28/25 Sold $580,000 -3.3% $272 / Sq Ft
07/01/2025 07/01/25 Pending -- -- --
06/21/2025 06/21/25 Price Changed $599,900 -2.5% $282 / Sq Ft
06/06/2025 06/06/25 Price Changed $614,999 -1.4% $289 / Sq Ft
05/24/2025 05/24/25 Price Changed $624,000 -0.9% $293 / Sq Ft
05/09/2025 05/09/25 For Sale $629,900 -- $296 / Sq Ft
Source: Doorify MLS

Tax History

We collect this data history from publicly available records. To have your information removed, we recommend requesting removal directly through your county’s website.

Year Tax Paid Tax Assessment Tax Assessment Total Assessment is a certain percentage of the fair market value that is determined by local assessors to be the total taxable value of land and additions on the property. Land Improvement
2025 -- $566,206 $180,000 $386,206
2024 $4,438 $517,596 $180,000 $337,596
2023 $3,634 $329,439 $88,000 $241,439
2022 $3,412 $329,439 $88,000 $241,439
2021 $3,281 $329,439 $88,000 $241,439
2020 $3,249 $329,439 $88,000 $241,439
2019 $3,145 $275,135 $88,000 $187,135
2018 $2,962 $275,135 $88,000 $187,135
2017 $2,758 $275,135 $88,000 $187,135
2016 $2,718 $275,135 $88,000 $187,135
2015 $2,643 $261,172 $72,000 $189,172
2014 $2,548 $261,172 $72,000 $189,172
Source: Public Records

Agents Affiliated with this Home

  • Section Image
  • Section Image
See All Agents

Map

Source: Doorify MLS

MLS Number: 10095290

Doorify MLS

APN: 0732.03-41-6696-000

Your Personal Tour Guide

Ask me questions while you tour the home.