
1204 Birch Meadow Ct High Ridge, MO 63049
High Ridge AreaEstimated Value: $637,000 - $776,173
Highlights
- Primary Bedroom Suite
- Open Floorplan
- Family Room with Fireplace
- Kellison Elementary School Rated A-
- Deck
- Traditional Architecture
About This Home
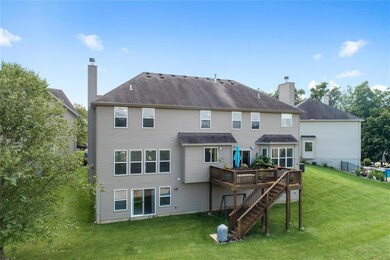
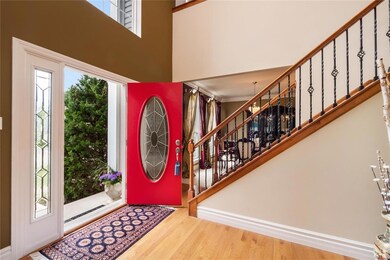
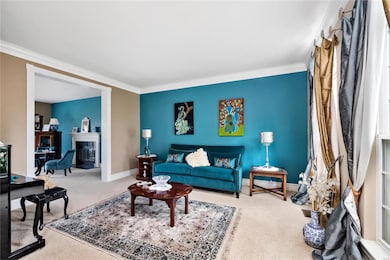
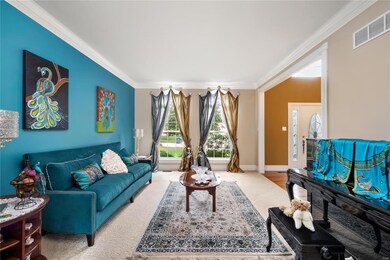
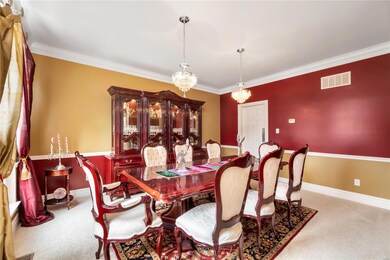
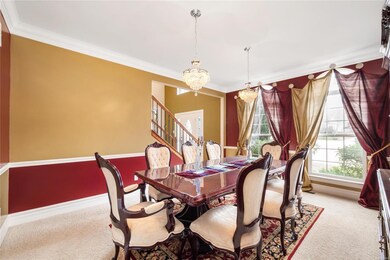
As of October 2020WOW!! Over 3,900 sq ft of luxury living space PLUS partially finished lower level in ST. LOUIS COUNTY - AAA ROCKWOOD SCHOOL DISTRICT and cul-de-sac lot! This stunning home offers 4+ bedrooms, 4.5 baths, bonus room, hearth room & finished walk out lower level! The 2 story foyer is open on either side to formal dining/living rooms & flows into the spacious family room w/plenty of natural light and a cozy fireplace! The kitchen boasts granite counters, double wall oven, gas cooktop, stainless appliances, 42" cabinets, plus a breakfast room & adjoining hearth room! Upstairs, enjoy more living space in the open loft area! The master suite features whirlpool & shower, double sinks & vast walk in closet! Three more bedrooms, full bath, and jack-and jill bath round out the upper level. The finished walk out lower level has a large rec room, exercise area and full bath, along with ample storage space! Enjoy subdivision stocked pond with walking trail! All minutes from I-44 and Highway 141.
Home Details
Home Type
- Single Family
Year Built
- Built in 2009
Lot Details
- 13,809 Sq Ft Lot
- Sprinkler System
HOA Fees
- $42 Monthly HOA Fees
Parking
- 3 Car Attached Garage
- Garage Door Opener
Home Design
- Traditional Architecture
- Brick or Stone Veneer Front Elevation
- Poured Concrete
- Vinyl Siding
Interior Spaces
- 4,940 Sq Ft Home
- 2-Story Property
- Open Floorplan
- Ceiling height between 8 to 10 feet
- Wood Burning Fireplace
- Fireplace in Hearth Room
- Gas Fireplace
- Tilt-In Windows
- Window Treatments
- Bay Window
- Sliding Doors
- Six Panel Doors
- Two Story Entrance Foyer
- Family Room with Fireplace
- 2 Fireplaces
- Living Room
- Breakfast Room
- Formal Dining Room
- Loft
- Bonus Room
- Lower Floor Utility Room
- Laundry on main level
- Partially Carpeted
Kitchen
- Breakfast Bar
- Walk-In Pantry
- Gas Oven or Range
- Gas Cooktop
- Microwave
- Dishwasher
- Kitchen Island
- Granite Countertops
- Disposal
Bedrooms and Bathrooms
- 4 Bedrooms
- Primary Bedroom Suite
- Walk-In Closet
- Primary Bathroom is a Full Bathroom
- Dual Vanity Sinks in Primary Bathroom
- Whirlpool Tub and Separate Shower in Primary Bathroom
Partially Finished Basement
- Walk-Out Basement
- 9+ Foot Basement Ceiling Height
- Sump Pump
- Finished Basement Bathroom
Outdoor Features
- Deck
Schools
- Kellison Elem. Elementary School
- Rockwood South Middle School
- Rockwood Summit Sr. High School
Utilities
- Forced Air Zoned Cooling and Heating System
- Electric Air Filter
- Two Heating Systems
- Underground Utilities
- Gas Water Heater
Listing and Financial Details
- Assessor Parcel Number 29Q-24-0333
Community Details
Recreation
- Recreational Area
Ownership History
We collect this data history from publicly available records. To have your information removed, we recommend requesting removal directly through your county’s website.
Purchase Details
Home Financials for this Owner
Home Financials are based on the most recent Mortgage that was taken out on this home.Purchase Details
Home Financials for this Owner
Home Financials are based on the most recent Mortgage that was taken out on this home.Purchase History
We collect this data history from publicly available records. To have your information removed, we recommend requesting removal directly through your county’s website.
| Date | Buyer | Sale Price | Title Company |
|---|---|---|---|
| $364,000 | Us Title Des Peres | ||
| Helm Terry | $469,516 | Commerce Title Company |
Mortgage History
We collect this data history from publicly available records. To have your information removed, we recommend requesting removal directly through your county’s website.
| Date | Status | Borrower | Loan Amount |
|---|---|---|---|
| Open | $364,000 | ||
| Previous Owner | Helm Terry | $417,000 |
Property History
We collect this data history from publicly available records. To have your information removed, we recommend requesting removal directly through your county’s website.
| Date | Event | Price | List to Sale | Price per Sq Ft |
|---|---|---|---|---|
| 10/19/2020 10/19/20 | Sold | -- | -- | -- |
| 09/15/2020 09/15/20 | Pending | -- | -- | -- |
| 09/08/2020 09/08/20 | For Sale | $469,900 | -- | $95 / Sq Ft |
Tax History
We collect this data history from publicly available records. To have your information removed, we recommend requesting removal directly through your county’s website.
| Year | Tax Paid | Tax Assessment Tax Assessment Total Assessment is a certain percentage of the fair market value that is determined by local assessors to be the total taxable value of land and additions on the property. | Land | Improvement |
|---|---|---|---|---|
| 2025 | $7,881 | $130,320 | $31,030 | $99,290 |
| 2024 | $7,881 | $106,030 | $23,280 | $82,750 |
| 2023 | $7,874 | $106,030 | $23,280 | $82,750 |
| 2022 | $7,978 | $100,130 | $10,660 | $89,470 |
| 2021 | $7,917 | $100,130 | $10,660 | $89,470 |
| 2020 | $7,086 | $86,140 | $10,580 | $75,560 |
| 2019 | $7,107 | $86,140 | $10,580 | $75,560 |
| 2018 | $6,789 | $78,950 | $19,190 | $59,760 |
| 2017 | $6,735 | $78,950 | $19,190 | $59,760 |
| 2016 | $6,346 | $75,110 | $19,190 | $55,920 |
| 2015 | $6,214 | $75,110 | $19,190 | $55,920 |
| 2014 | $6,735 | $79,390 | $22,520 | $56,870 |
Map
Source: MARIS MLS
MLS Number: MIS20058359

APN: 29Q-24-0333
Disclaimer: Certain information contained herein is derived from information provided by parties other than Homes.com. All information provided is deemed reliable, but is not guaranteed to be accurate and should be independently verified.
All data is obtained from various sources and may not have been verified by broker or MLS GRID. Supplied Open House Information is subject to change without notice. All information should be independently reviewed and verified for accuracy. Properties may or may not be listed by the office/agent presenting the information. Some IDX listings have been excluded from this website.
Listings courtesy of MARIS MLS as distributed by MLS GRID.
Based on information submitted to the MLS GRID
- 1478 Durango Ct Unit 261
- 1382 Premio Dr
- 1405 Vadera Ct
- 921 San Luis Dr
- 1519 Autumn Chase Dr
- 1595 Heritage Valley Dr
- 1525 Atlantic Crossing Dr
- 1424 Twin Trails Dr
- 1233 Diamond Valley Dr
- 118 Cherry Hill Dr
- 0 Hawkins Bend Dr
- 1052 Deleon Ct
- 1025 Hawkins Bend Dr
- 1524 Shalimar Ridge Ln
- 1446 Hawkins Meadow Dr
- 759 Heatherstone Dr
- 756 Heatherstone Dr
- 108 E Lark Dr
- 1516 Cassie Ct
- 1725 W Golden Cir
- 1209 Birch Meadow Ct
- 1208 Birch Meadow Ct
- 1213 Birch Meadow Ct
- 1212 Birch Meadow Ct
- 1216 Birch Meadow Ct
- 1217 Birch Meadow Ct
- 1354 Birch Meadow Dr
- 1346 Birch Meadow Dr
- 1355 Birch Meadow Dr
- 1221 Birch Meadow Ct
- 1448 Heritage Valley Dr
- 1459 Heritage Valley Dr
- 1351 Birch Meadow Dr
- 1463 Heritage Valley Dr
- 1225 Birch Meadow Ct
- 1454 Heritage Valley Dr
- 1336 Birch Meadow Dr
- 1444 Heritage Valley Dr
- 1458 Heritage Valley Dr
- 1347 Birch Meadow Dr
Ask me questions while you tour the home.