NOT LISTED FOR SALE

1204 Davis Mill Rd Slocomb, AL 36375

Estimated Value: $360,978

3 Beds
3 Baths
2,792 Sq Ft
$129/Sq Ft Est. Value

Sale Details

Date Sold: August 15, 2022

Last sale price $309,900 $111 Per Sq Ft

Est. 16% increase in value since last sale

Current estimated payment $2,349 / mo

Highlights

  • Barn
  • Covered Patio or Porch
  • Double Pane Windows
  • Hydromassage or Jetted Bathtub
  • Workshop
  • Walk-In Closet

About This Home

As of August 2022

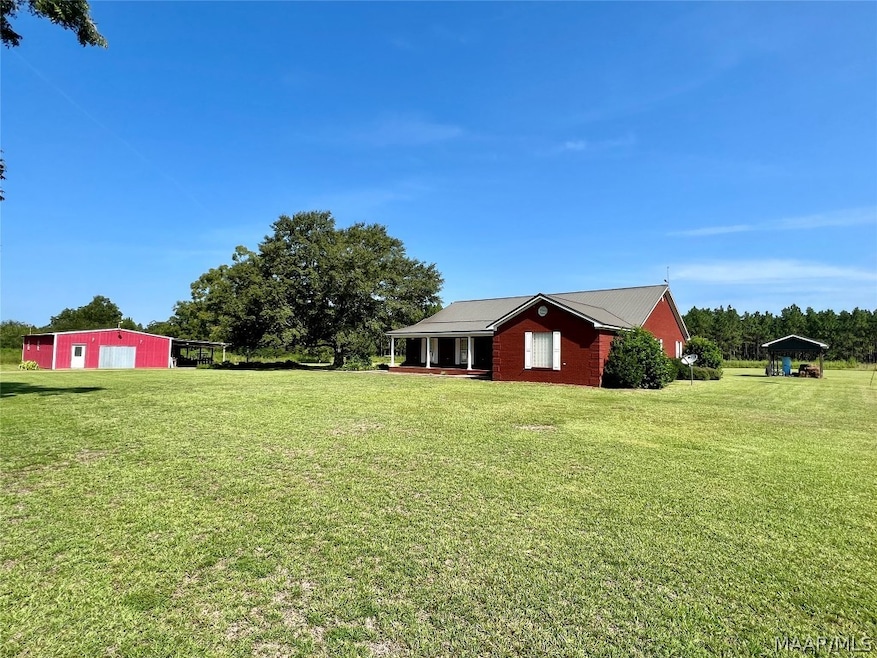
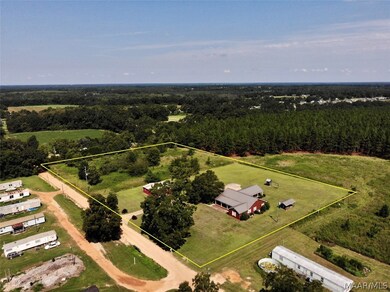
3bed/3ba Brick home and barn on 4 acres. Located below Slocomb Alabama on Davis Mill Road.

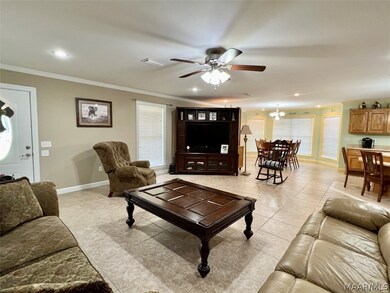
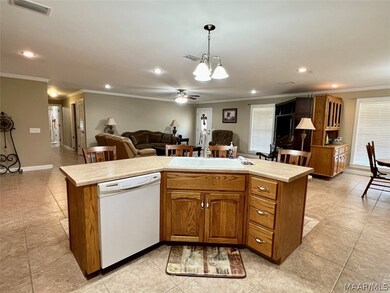
Home was built in 2009. Metal roof - huge open floor plan in living/kitchen/dining area!

Every room is large - huge living room and kitchen - large bedrooms - HUGE master bedroom!

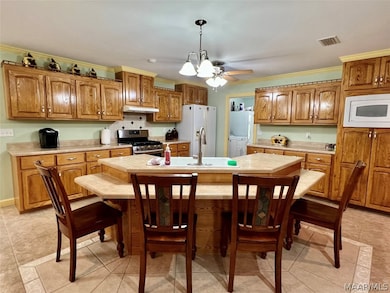
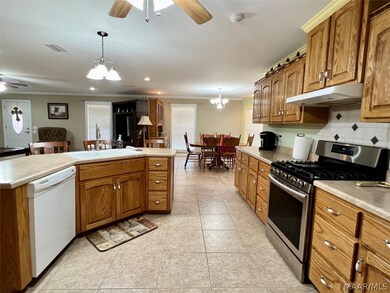
Kitchen features tons of cabinet space and extra countertop space - bartop island - dining area just off the kitchen.

2 car carport w/ nice covered back porch - 4 acres is open and flat land.

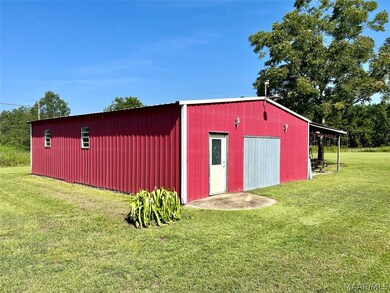
The metal barn is enclosed w/ a lean - to on the side for more open storage. Barn is heated and cooled insde w/ concrete slab and kitchen cabinets already set.

Tile floor throughout the living space, kitchen, and bathrooms - carpet in bedrooms.

Last Agent to Sell the Property

David Miller

UNITED COUNTRY FULFORD REALTY License #97745 Listed on: 08/15/2022

Co-Listed By

MICHAEL DORRIETY

UNITED COUNTRY FULFORD REALTY License #97742

Create a Home Valuation Report for This Property
The Home Valuation Report is an in-depth analysis detailing your home's value as well as a comparison with similar homes in the area

Home Details

Home Type

  • Single Family

Est. Annual Taxes

  • $869

Year Built

  • Built in 2009

Lot Details

  • 4 Acre Lot
  • Dirt Road
  • Level Lot

Parking

  • 2 Attached Carport Spaces

Home Design

  • Brick Exterior Construction
  • Slab Foundation

Interior Spaces

  • 2,792 Sq Ft Home
  • 1-Story Property
  • Double Pane Windows
  • Blinds
  • Workshop

Kitchen

  • Breakfast Bar
  • Dishwasher

Flooring

  • Carpet
  • Tile

Bedrooms and Bathrooms

  • 3 Bedrooms
  • Walk-In Closet
  • 3 Full Bathrooms
  • Hydromassage or Jetted Bathtub

Utilities

  • Central Heating and Cooling System
  • Heat Pump System
  • Well
  • Electric Water Heater
  • Septic Tank

Additional Features

  • Covered Patio or Porch
  • Outside City Limits
  • Barn

Community Details

  • Rural Subdivision

Listing and Financial Details

  • Assessor Parcel Number 160101000000700000

Home Details

Home Type

Single Family

Est. Annual Taxes

$869

Year Built

Built in 2009

Lot Details

4 Acres

Listing Details

  • Property Sub Type: Single Family Residence
  • Prop. Type: Residential
  • LotFeatures: Outside City Limits, Level
  • PoolFeatures: None
  • Road Frontage Type: Public Road
  • Road Surface Type: Dirt, Unimproved
  • Co List Office Mls Id: 1301
  • Co List Office Phone: (334) 588-3124
  • SpecialListingConditions: Standard
  • MLS Status: Closed
  • Subdivision Name: Rural
  • Directions: From Slocomb High School take Co Rd 9 south, take a left on Davis Mill Road, house is down on the left
  • Architectural Style: One Story
  • Carport Y N: Yes
  • Flooring: Carpet, Tile
  • Interior Features: Jetted Tub, Walk-In Closet(s), Window Treatments, Breakfast Bar
  • Unit Levels: One
  • New Construction: No
  • Other Structures: Barn(s), Workshop
  • Efficiency: Windows
  • WindowFeatures: Blinds, Double Pane Windows
  • Year Built: 2009
  • Property Sub Type Additional: Single Family Residence
  • Special Features: None

Interior Features

  • Appliances: Dishwasher, Electric Range, Electric Water Heater, Refrigerator
  • Full Bathrooms: 3
  • Total Bedrooms: 3
  • Stories: 1
  • ResoLivingAreaSource: Assessor

Exterior Features

  • Acres: 4.0
  • Topography: Level
  • Waterfront: No
  • Home Warranty: No
  • Construction Type: Brick
  • Exterior Features: Covered Patio, Porch
  • Foundation Details: Slab
  • Patio And Porch Features: Covered, Patio, Porch

Garage/Parking

  • Parking Features: Attached Carport

Utilities

  • Cooling: Central Air, Electric, Heat Pump
  • Cooling Y N: Yes
  • Heating: Central, Electric, Heat Pump
  • HeatingYN: Yes
  • Utilities: Electricity Available
  • Water Source: Well

Condo/Co-op/Association

  • Association: No

Association/Amenities

  • Association Fee Includes:Electricity: Slocomb

Schools

Lot Info

  • Lot Dimensions: see aerial
  • ResoLotSizeUnits: Acres
  • Parcel #: 160101000000700000
  • ResoLotSizeUnits: Acres

Tax Info

  • Tax Annual Amount: 869.0

Ownership History

We collect this data history from publicly available records. To have your information removed, we recommend requesting removal directly through your county’s website.

Date Name Owned For Owner Type

Purchase Details

Closed on
Feb 3, 2025
Sold by
Bought by
Current Estimated Value
$360,978

Home Financials for this Owner

Home Financials are based on the most recent Mortgage that was taken out on this home.
Original Mortgage
$68,000
Outstanding Balance
$63,836
Interest Rate
5.92%
Mortgage Type
New Conventional
Estimated Equity
$297,142

Purchase Details

Listed on
Aug 15, 2022
Closed on
Sep 1, 2022
Sold by
Bought by
Seller's Agent
David Miller
UNITED COUNTRY FULFORD REALTY
List Price
$309,900
Sold Price
$309,900

Home Financials for this Owner

Home Financials are based on the most recent Mortgage that was taken out on this home.
Avg. Annual Appreciation
3.93%

Purchase Details

Closed on
Dec 20, 2006
Sold by
Bought by

Home Financials for this Owner

Home Financials are based on the most recent Mortgage that was taken out on this home.
Original Mortgage
$106,500
Interest Rate
6.16%
Mortgage Type
Stand Alone First
Source: Public Records

Purchase History

We collect this data history from publicly available records. To have your information removed, we recommend requesting removal directly through your county’s website.

Date Buyer Sale Price Title Company
$80,000 None Listed On Document
$309,900 --
-- --
Source: Public Records

Mortgage History

We collect this data history from publicly available records. To have your information removed, we recommend requesting removal directly through your county’s website.

Date Status Borrower Loan Amount
Open $68,000
Previous Owner $161,393
Previous Owner $169,600
Previous Owner $137,883
Previous Owner $200,000
Previous Owner $106,500
Source: Public Records

Property History

We collect this data history from publicly available records. To have your information removed, we recommend requesting removal directly through your county’s website.

Date Event Price List to Sale Price per Sq Ft
08/15/2022 08/15/22 Sold $309,900 0.0% $111 / Sq Ft
08/15/2022 08/15/22 For Sale $309,900 -- $111 / Sq Ft
Source: Wiregrass REALTORS®

Tax History

We collect this data history from publicly available records. To have your information removed, we recommend requesting removal directly through your county’s website.

Year Tax Paid Tax Assessment Tax Assessment Total Assessment is a certain percentage of the fair market value that is determined by local assessors to be the total taxable value of land and additions on the property. Land Improvement
2025 -- $38,300 $3,720 $34,580
2024 -- $35,120 $3,400 $31,720
2023 $989 $30,820 $3,320 $27,500
2022 $984 $31,280 $2,660 $28,620
2021 $869 $27,700 $2,660 $25,040
2020 $796 $25,440 $2,420 $23,020
2019 $800 $25,560 $2,480 $23,080
2018 $808 $26,900 $2,440 $24,460
2017 $805 $26,800 $2,340 $24,460
2016 $751 $25,120 $2,220 $22,900
2015 $763 $25,500 $2,320 $23,180
2014 $740 $24,760 $2,220 $22,540
2013 $740 $24,760 $2,220 $22,540
Source: Public Records

Agents Affiliated with this Home

  • Section Image
  • Section Image
See All Agents

Map

Source: Wiregrass REALTORS®

MLS Number: 523625

APN: 160101000000700000

Your Personal Tour Guide

Ask me questions while you tour the home.