
Melissa Cruz
Allison James Estates & Homes
(956) 625-4312
4 Total Sales
1 in Las Polkas
$235,000 Price
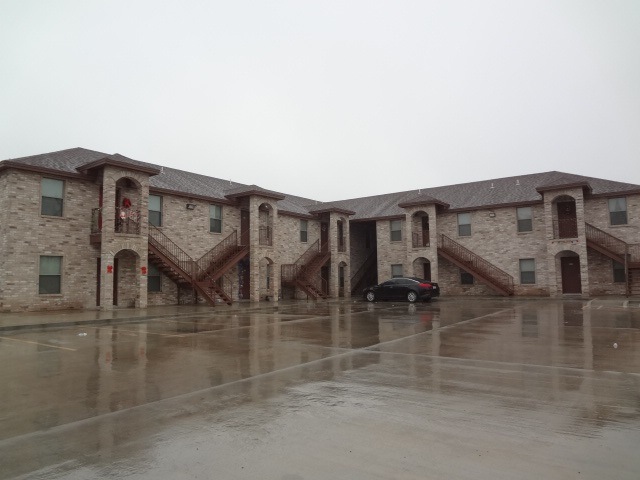
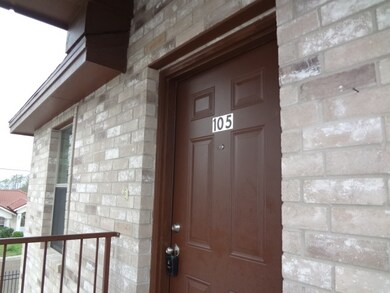
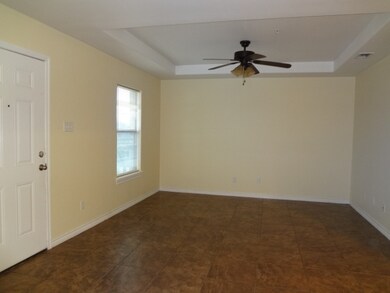
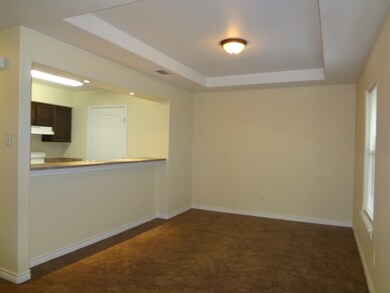
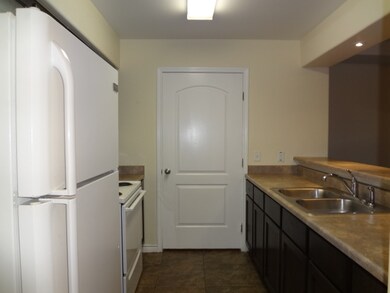
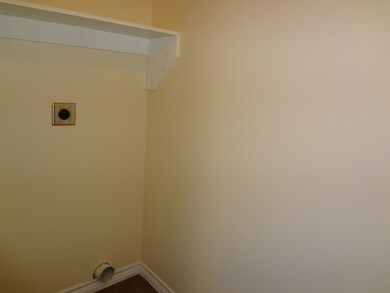
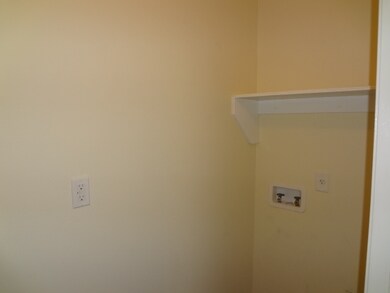
This home is located at 1204 E Lyon St, Laredo, TX 78040 since 06 February 2018. This property was built in 2015. 1204 E Lyon St is a home located in Webb County with nearby schools including Tarver Elementary School, Nixon High School, and St. Augustine School - Lower.
Last Agent to Rent the Property
Wright Property Services LLC License #0404639 Listed on: 02/06/2018
Last Renter's Agent
Isabel Garza
Cranes Landin Real Estate & PM License #0441039
Melissa Cruz
Allison James Estates & Homes
(956) 625-4312
4 Total Sales
1 in Las Polkas
$235,000 Price
Elia Alaniz
ALANIZ REALTY LLC
(956) 441-2701
4 Total Sales
1 in Las Polkas
$170,000 Price
Hector Alaniz
RE/MAX Real Estate Services
(956) 539-4257
3 Total Sales
1 in Las Polkas
$235,000 Price
LR
Louis Romano
Vortex Realty
(737) 247-7453
5 Total Sales
1 in Las Polkas
$3,375,000 Price
GR
George Rodriguez
Realty Associates
(956) 539-3883
1 Total Sale
1 in Las Polkas
$3,375,000 Price
MP
Maricela Perez
Del Realty
(956) 606-3615
2 Total Sales
1 in Las Polkas
$170,000 Price
We collect this data history from publicly available records. To have your information removed, we recommend requesting removal directly through your county’s website.
| Date | Buyer | Sale Price | Title Company |
|---|---|---|---|
| -- | None Available | ||
| Gutierrez Ovidio | -- | None Available |
We collect this data history from publicly available records. To have your information removed, we recommend requesting removal directly through your county’s website.
| Date | Status | Borrower | Loan Amount |
|---|---|---|---|
| Previous Owner | $76,500 |
We collect this data history from publicly available records. To have your information removed, we recommend requesting removal directly through your county’s website.
| Date | Event | Price | List to Sale | Price per Sq Ft |
|---|---|---|---|---|
| 02/28/2019 02/28/19 | Rented | $750 | -1.3% | -- |
| 11/05/2018 11/05/18 | Rented | $760 | 0.0% | -- |
| 11/02/2018 11/02/18 | Under Contract | -- | -- | -- |
| 10/30/2018 10/30/18 | Price Changed | $760 | +1.3% | $1 / Sq Ft |
| 10/26/2018 10/26/18 | For Rent | $750 | -6.3% | -- |
| 04/30/2018 04/30/18 | Rented | $800 | 0.0% | -- |
| 04/20/2018 04/20/18 | For Rent | $800 | 0.0% | -- |
| 03/14/2018 03/14/18 | Rented | $800 | 0.0% | -- |
| 03/09/2018 03/09/18 | Under Contract | -- | -- | -- |
| 03/06/2018 03/06/18 | Price Changed | $800 | +6.7% | $1 / Sq Ft |
| 03/05/2018 03/05/18 | For Rent | $750 | 0.0% | -- |
| 02/27/2018 02/27/18 | Rented | $750 | 0.0% | -- |
| 02/16/2018 02/16/18 | Under Contract | -- | -- | -- |
| 02/16/2018 02/16/18 | Under Contract | -- | -- | -- |
| 02/06/2018 02/06/18 | For Rent | $750 | 0.0% | -- |
| 01/12/2018 01/12/18 | Under Contract | -- | -- | -- |
| 01/10/2018 01/10/18 | For Rent | $750 | -6.3% | -- |
| 12/19/2017 12/19/17 | For Rent | $800 | +6.7% | -- |
| 12/19/2017 12/19/17 | Rented | $750 | -- | -- |
Landlord's Agent in 2019
Steven Wright
Wright Property Services LLC
(956) 237-4886
7 Total Sales
IG
Tenant's Agent in 2019
Isabel Garza
Cranes Landin Real Estate & PM
MM
Buyer's Agent in 2018
Marcela Meadows
RE/MAX
JG
Buyer's Agent in 2018
Juan Garza
Wright Property Services LLC
BA
Buyer's Agent in 2018
Bryon Alford
Wright Property Services LLC
(956) 337-0324
Source: Laredo Association of REALTORS®
MLS Number: 20180434
Disclaimer: Certain information contained herein is derived from information provided by parties other than Homes.com. All information provided is deemed reliable, but is not guaranteed to be accurate and should be independently verified.
© 2026 Laredo Multiple Listing Service. Information is deemed to be reliable but not guaranteed. Information is provided exclusively for consumers personal, non-commercial use, and may not be used for any purpose other than to identify prospective properties consumers may be interested in purchasing.
Ask me questions while you tour the home.