
Bob Henderson Team
ReeceNichols-KCN
(816) 319-0679
23 Total Sales
2 in Kearney
$321K - $420K Price Range


Estimated Value: $293,000 - $331,886
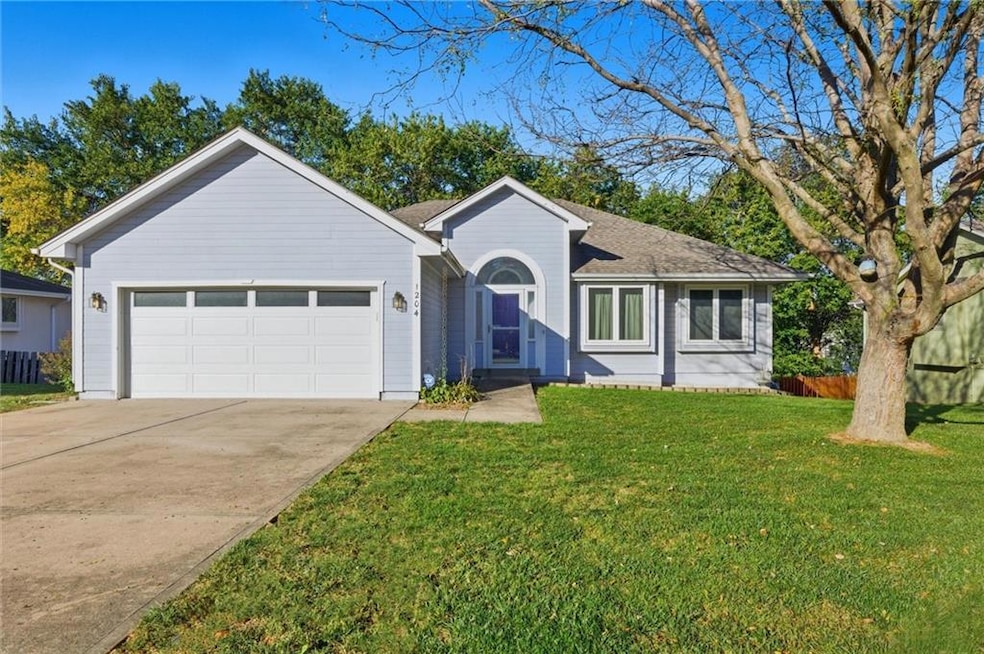
True ranch plan in the award winning Kearney, Missouri school district. This conveniently located property features a spacious kitchen with tile floors, abundant counter space and access to the screened porch. Tall ceilings with box beams and fireplace invite you into the living room. 3 bedrooms and 2 full bathrooms complete the main level. The unfinished basement is a blank slate and does offer a half bath and large storage area. All appliances remain with the home, including the washer/dryer.
Open House scheduled for Friday 10/24 5-7 pm and Sunday 10/26 1-3 pm.
Last Agent to Sell the Property
RE/MAX Advantage Brokerage Phone: 816-820-1186 License #2006012679 Listed on: 10/14/2025
We collect this data history from publicly available records. To have your information removed, we recommend requesting removal directly through your county’s website.
Bob Henderson Team
ReeceNichols-KCN
(816) 319-0679
23 Total Sales
2 in Kearney
$321K - $420K Price Range
Sherri Oaks
ReeceNichols - Lees Summit
(913) 270-0158
117 Total Sales
1 in Kearney
$325,000 Price
Ken Smith
Keller Williams KC North
(816) 631-8985
112 Total Sales
1 in Kearney
$450,000 Price
Tim Seibold
Coldwell Banker Regan Realtors
(816) 608-7920
248 Total Sales
1 in Kearney
$550,000 Price
Kaleena Schumacher
Real Broker, LLC
(913) 359-5173
366 Total Sales
1 in Kearney
$620,000 Price
Kimberly Vanek
Platinum Realty LLC
(913) 946-7780
111 Total Sales
1 in Kearney
$275,000 Price
We collect this data history from publicly available records. To have your information removed, we recommend requesting removal directly through your county’s website.
| Date | Buyer | Sale Price | Title Company |
|---|---|---|---|
| -- | Stewart Title Company | ||
| -- | None Available | ||
| -- | Thomson Title Corporation |
We collect this data history from publicly available records. To have your information removed, we recommend requesting removal directly through your county’s website.
| Date | Event | Price | List to Sale | Price per Sq Ft |
|---|---|---|---|---|
| 11/06/2025 11/06/25 | Sold | -- | -- | -- |
| 10/27/2025 10/27/25 | Pending | -- | -- | -- |
| 10/24/2025 10/24/25 | For Sale | $285,000 | -- | $187 / Sq Ft |
We collect this data history from publicly available records. To have your information removed, we recommend requesting removal directly through your county’s website.
| Year | Tax Paid | Tax Assessment Tax Assessment Total Assessment is a certain percentage of the fair market value that is determined by local assessors to be the total taxable value of land and additions on the property. | Land | Improvement |
|---|---|---|---|---|
| 2025 | $3,282 | $50,160 | ||
| 2024 | $3,072 | $44,820 | ||
| 2023 | $3,061 | $44,820 | $0 | $0 |
| 2022 | $2,669 | $37,790 | $0 | $0 |
| 2021 | $2,616 | $37,791 | $4,180 | $33,611 |
| 2020 | $2,563 | $33,670 | $0 | $0 |
| 2019 | $2,549 | $33,670 | $0 | $0 |
| 2018 | $2,440 | $31,120 | $0 | $0 |
| 2017 | $2,414 | $31,120 | $4,180 | $26,940 |
| 2016 | $2,414 | $31,120 | $4,180 | $26,940 |
| 2015 | $2,414 | $31,120 | $4,180 | $26,940 |
| 2014 | $2,335 | $29,960 | $4,370 | $25,590 |
Seller's Agent in 2025
Conrad Mays
RE/MAX Advantage
(816) 820-1186
94 Total Sales
E
Buyer's Agent in 2025
Eric Craig
ReeceNichols-KCN
(816) 468-8555
1,755 Total Sales
Source: Heartland MLS
MLS Number: 2581866
APN: 07-914-00-01-008.00
Disclaimer: Certain information contained herein is derived from information provided by parties other than Homes.com. All information provided is deemed reliable, but is not guaranteed to be accurate and should be independently verified.
All data is obtained from various sources and may not have been verified by broker or MLS GRID. Supplied Open House Information is subject to change without notice. All information should be independently reviewed and verified for accuracy. Properties may or may not be listed by the office/agent presenting the information. Some IDX listings have been excluded from this website. Prices displayed on all Sold listings are the Last Known Listing Price and may not be the actual selling price.
Listings courtesy of Heartland MLS as distributed by MLS GRID.
Based on information submitted to the MLS GRID
Listing Information presented by local MLS brokerage: TEN-X, INC., local REALTOR®- Arlene Richardson - (888) 952-6393
Ask me questions while you tour the home.