
Sarah Kropp
Maven Real Estate
(701) 401-8980
124 Total Sales
100 in Minot
$42K - $560K Price Range

Estimated Value: $175,000 - $202,299
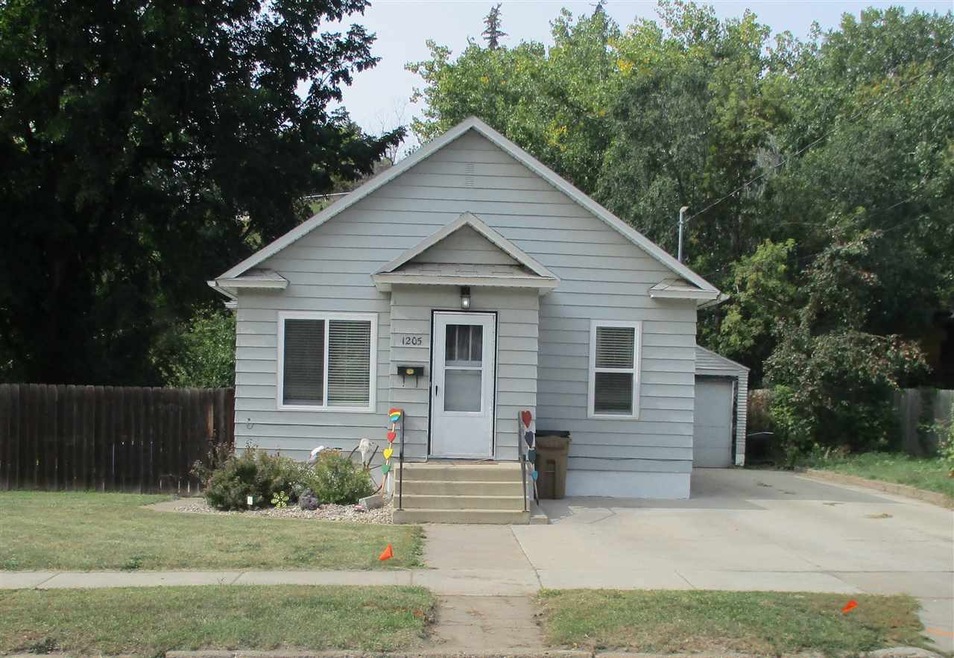
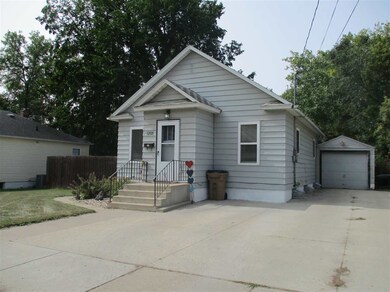
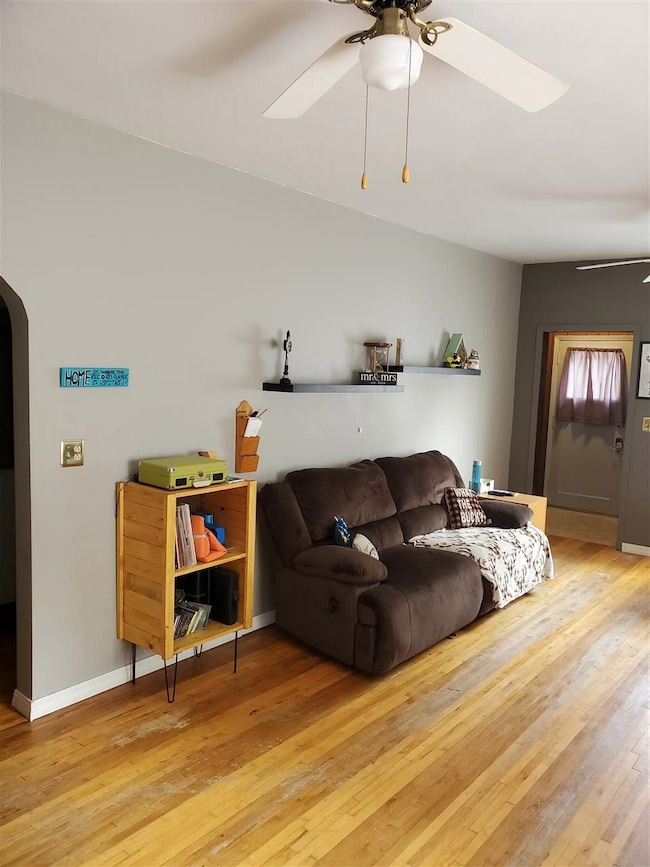
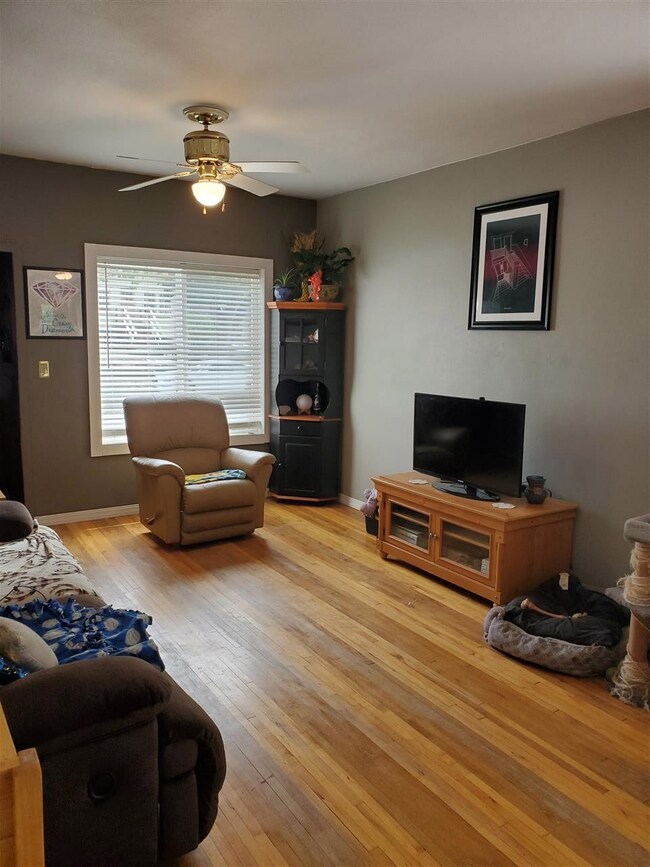
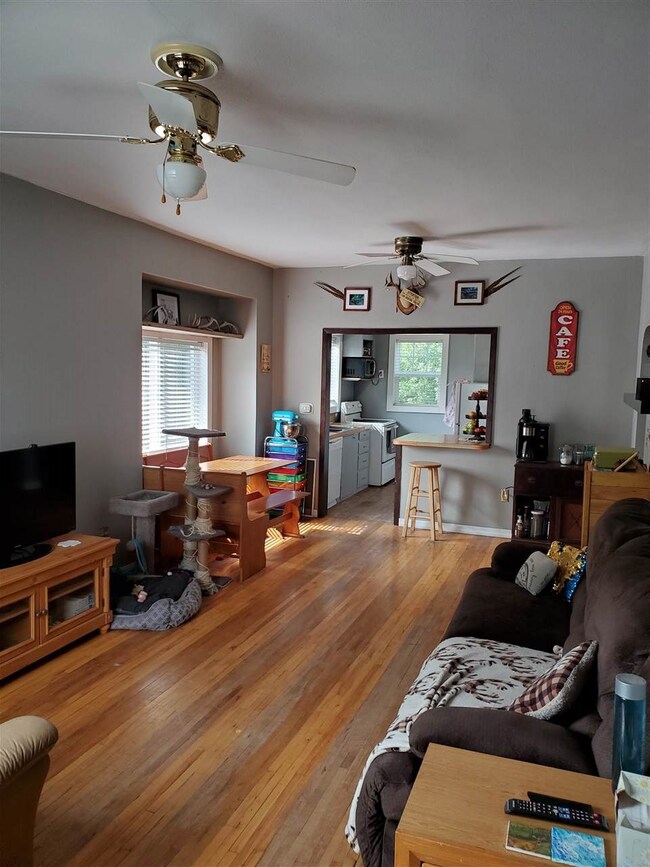
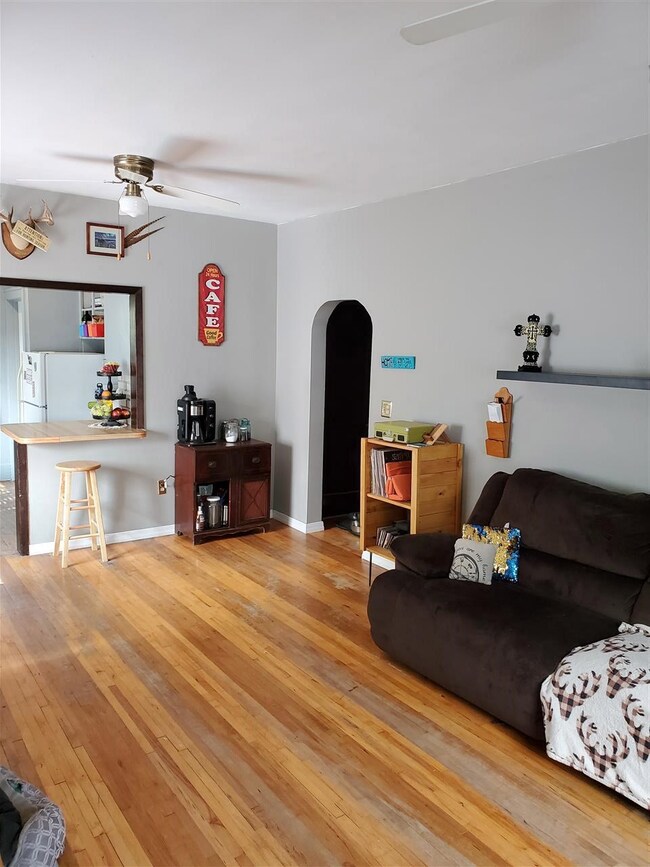
OPPORTUNITY IS KNOCKING! If you have been waiting to find a great starter home or investment property, your search is over! Greeting you from the tiled entry way is a spacious living room with hardwood floors that is also open to the bright, dining area nook (table & benches stay!) and kitchen; perfect flow of these spaces for those who like to entertain. An arched doorway leads you toward the updated bathroom and both of the main-floor bedrooms. As you walk-through the main-level, you will notice all new windows along with modern custom-fit blinds. The kitchen has a functional lay out, with room to add a stool or two for breakfast-bar type dining should you please, and features a dishwasher, ceramic top stove, microwave, and refrigerator (that all stay!). Downstairs, you will be pleasantly surprised to see the space is mostly finished. You will find sheet-rocked walls, drop ceiling, and a ¾ bathroom with shower stall. You will also find TONS of storage and the laundry room with new utility sink & faucet (washer & dryer stay, too!). In addition to curb appeal out front and plenty of off-street parking, this home offers a HUGE backyard with privacy fence around the perimeter and a patio area with an additional chain-link fence & gate. You should have plenty of time to enjoy the peaceful, private backyard knowing that so many costly and energy efficient items have already been done for you; Steel Siding, New Main-Floor windows (2020), New Shingles (coming 9/30/2020), Newer Furnace (2010), and Newer Water Heater (2014). Conveniently located within walking distance to Minot State University and on an Emergency Snow Removal Route. Don’t miss this wonderful, affordable home ownership opportunity!
Last Agent to Sell the Property
Signature Properties, Inc. License #7762 Listed on: 09/14/2020
We collect this data history from publicly available records. To have your information removed, we recommend requesting removal directly through your county’s website.
Sarah Kropp
Maven Real Estate
(701) 401-8980
124 Total Sales
100 in Minot
$42K - $560K Price Range
Trude Skalicky
Better Homes and Gardens Real Estate Watne Group
(701) 380-9177
53 Total Sales
25 in Minot
$17K - $375K Price Range
Lynne Reisenauer
KW Inspire Realty
(701) 864-2422
212 Total Sales
202 in Minot
$33K - $6.6M Price Range
Tanner Dockter
701 Realty, Inc.
(701) 248-7504
122 Total Sales
101 in Minot
$3K - $850K Price Range
Ashley Broadbent
Century 21 Morrison Realty
(435) 256-8584
8 Total Sales
7 in Minot
$8K - $441K Price Range
Erik Peterson
Proven Realty, LLC brokered by eXp Realty
(701) 969-5591
123 Total Sales
5 in Minot
$1.1M - $2.5M Price Range
We collect this data history from publicly available records. To have your information removed, we recommend requesting removal directly through your county’s website.
| Date | Buyer | Sale Price | Title Company |
|---|---|---|---|
| $130,000 | None Available | ||
| -- | None Available |
We collect this data history from publicly available records. To have your information removed, we recommend requesting removal directly through your county’s website.
| Date | Status | Borrower | Loan Amount |
|---|---|---|---|
| Open | $132,990 | ||
| Previous Owner | $119,892 |
We collect this data history from publicly available records. To have your information removed, we recommend requesting removal directly through your county’s website.
| Date | Event | Price | List to Sale | Price per Sq Ft | Prior Sale |
|---|---|---|---|---|---|
| 11/13/2020 11/13/20 | Sold | -- | -- | -- | |
| 09/24/2020 09/24/20 | Pending | -- | -- | -- | |
| 09/14/2020 09/14/20 | For Sale | $128,500 | +7.1% | $164 / Sq Ft | |
| 12/03/2015 12/03/15 | Sold | -- | -- | -- | View Prior Sale |
| 10/08/2015 10/08/15 | Pending | -- | -- | -- | |
| 07/22/2015 07/22/15 | For Sale | $120,000 | -- | -- |
We collect this data history from publicly available records. To have your information removed, we recommend requesting removal directly through your county’s website.
| Year | Tax Paid | Tax Assessment Tax Assessment Total Assessment is a certain percentage of the fair market value that is determined by local assessors to be the total taxable value of land and additions on the property. | Land | Improvement |
|---|---|---|---|---|
| 2025 | $2,263 | $78,500 | $17,500 | $61,000 |
| 2024 | $2,292 | $74,500 | $17,500 | $57,000 |
| 2023 | $2,253 | $68,500 | $17,500 | $51,000 |
| 2022 | $2,055 | $65,500 | $19,500 | $46,000 |
| 2021 | $1,901 | $63,000 | $19,500 | $43,500 |
| 2020 | $1,675 | $56,000 | $19,500 | $36,500 |
| 2019 | $1,702 | $56,000 | $19,500 | $36,500 |
| 2018 | $1,745 | $58,000 | $19,500 | $38,500 |
| 2017 | $1,790 | $64,500 | $23,500 | $41,000 |
| 2016 | $1,367 | $61,000 | $23,500 | $37,500 |
| 2015 | $1,411 | $61,000 | $0 | $0 |
| 2014 | $1,411 | $72,500 | $0 | $0 |
SF
Seller's Agent in 2020
Shauna Forshner
Signature Properties, Inc.
(701) 839-1999
15 Total Sales
DR
Buyer's Agent in 2020
Dawn Rasmussen
Preferred Partners Real Estate
(701) 833-1770
81 Total Sales
AD
Seller's Agent in 2015
Ashlee Deschamp
701 Realty, Inc.
(701) 837-0443
18 Total Sales
Source: Minot Multiple Listing Service
MLS Number: 201876
APN: MI-14375-040-003-0
Disclaimer: Certain information contained herein is derived from information provided by parties other than Homes.com. All information provided is deemed reliable, but is not guaranteed to be accurate and should be independently verified.
The data relating to real estate for sale on this website comes in part from the Broker Reciprocity program of the MMLS, Inc. Real estate listings other than Ten-X are marked with the Broker Reciprocity logo and the view of detailed information about them includes the name of the listing broker.
Ten-X does not display the entire MMLS, Inc. Broker Reciprocity database on this website. The listings of some real estate brokerage firms have been excluded.
All information provided is deemed reliable but is not guaranteed and should be independently verified. No reproduction, distribution, or transmission of the information at this site is permitted without written permission from Ten-X
Ask me questions while you tour the home.