
Fred Weinmann
RE/MAX Revealty
(380) 204-5540
16 Total Sales
1 in South Hilltop
$167,500 Price




Estimated Value: $169,813
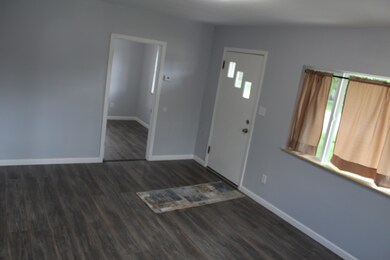
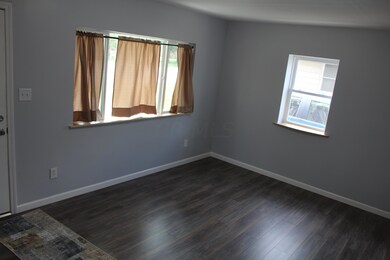
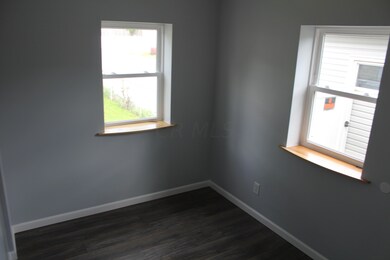
Two bedroom 1 bath new from the roof (2024) to the laundry sink (2024) and most things in between. New kitchen cabinets, appliances and flooring. New bathroom. New flooring. New windows & siding . New paint house, lower level, garage and shed. Enjoy a cold brew on either the front porch or covered patio in your fenced backyard. All you need to do is call the movers and install the window dressings.
Last Agent to Sell the Property
Saxton Real Estate License #2015001336 Listed on: 07/03/2024
Co-Listed By
Amanda Burkart
Saxton Real Estate License #2022000672
We collect this data history from publicly available records. To have your information removed, we recommend requesting removal directly through your county’s website.
Fred Weinmann
RE/MAX Revealty
(380) 204-5540
16 Total Sales
1 in South Hilltop
$167,500 Price
Kristina Murphy
Howard Hanna Real Estate Svcs
(380) 888-3050
336 Total Sales
2 in South Hilltop
$160K - $200K Price Range
Lawrence Gohring
Veterans Plus Real Estate Advisors
(888) 373-9418
48 Total Sales
1 in South Hilltop
$187,000 Price
Natalie Morrison
e-Merge Real Estate
(380) 666-3192
269 Total Sales
2 in South Hilltop
$97K - $197K Price Range
Omar El Mejjaty
Carleton Realty, LLC
(380) 208-0537
419 Total Sales
2 in South Hilltop
$85K - $225K Price Range
Steve Smith
Keller Williams Consultants
(380) 208-0446
332 Total Sales
1 in South Hilltop
$199,900 Price
We collect this data history from publicly available records. To have your information removed, we recommend requesting removal directly through your county’s website.
| Date | Event | Price | List to Sale | Price per Sq Ft | Prior Sale |
|---|---|---|---|---|---|
| 08/05/2024 08/05/24 | Sold | $175,000 | 0.0% | $260 / Sq Ft | |
| 07/03/2024 07/03/24 | For Sale | $175,000 | 0.0% | $260 / Sq Ft | |
| 06/17/2024 06/17/24 | Off Market | $175,000 | -- | -- | |
| 06/10/2024 06/10/24 | Price Changed | $175,000 | -10.7% | $260 / Sq Ft | |
| 06/01/2024 06/01/24 | Price Changed | $195,999 | -4.4% | $292 / Sq Ft | |
| 05/18/2024 05/18/24 | For Sale | $205,000 | +743.6% | $305 / Sq Ft | |
| 12/11/2014 12/11/14 | Sold | $24,300 | +1.3% | $36 / Sq Ft | View Prior Sale |
| 11/11/2014 11/11/14 | Pending | -- | -- | -- | |
| 10/30/2014 10/30/14 | For Sale | $24,000 | -- | $36 / Sq Ft |
We collect this data history from publicly available records. To have your information removed, we recommend requesting removal directly through your county’s website.
| Year | Tax Paid | Tax Assessment Tax Assessment Total Assessment is a certain percentage of the fair market value that is determined by local assessors to be the total taxable value of land and additions on the property. | Land | Improvement |
|---|---|---|---|---|
| 2025 | $1,926 | $37,770 | $8,510 | $29,260 |
| 2024 | $1,926 | $37,770 | $8,510 | $29,260 |
| 2023 | $1,916 | $37,765 | $8,505 | $29,260 |
| 2022 | $1,394 | $18,900 | $9,380 | $9,520 |
| 2021 | $1,412 | $18,900 | $9,380 | $9,520 |
| 2020 | $1,418 | $18,900 | $9,380 | $9,520 |
| 2019 | $1,180 | $15,120 | $7,840 | $7,280 |
| 2018 | $612 | $15,120 | $7,840 | $7,280 |
| 2017 | $1,168 | $15,120 | $7,840 | $7,280 |
| 2016 | $1,405 | $17,050 | $3,680 | $13,370 |
| 2015 | $667 | $17,050 | $3,680 | $13,370 |
| 2014 | $1,305 | $17,050 | $3,680 | $13,370 |
| 2013 | $753 | $20,020 | $4,305 | $15,715 |
Seller's Agent in 2024
Michael Burkart
Saxton Real Estate
(614) 943-5300
3 in this area
46 Total Sales
AB
Seller Co-Listing Agent in 2024
Amanda Burkart
Saxton Real Estate
Buyer's Agent in 2024
Byron Diaz
NextHome Experience
(614) 446-9616
14 in this area
436 Total Sales
EM
Seller's Agent in 2014
Evan Morrisey
Casasanta Realty
TW
Buyer's Agent in 2014
Theresa Walsh
Saxton Real Estate
Source: Columbus and Central Ohio Regional MLS
MLS Number: 224015539
APN: 140-001197
Disclaimer: Certain information contained herein is derived from information provided by parties other than Homes.com. All information provided is deemed reliable, but is not guaranteed to be accurate and should be independently verified.
IDX information is provided exclusively for personal, non-commercial use, and may not be used for any purpose other than to identify prospective properties consumers may be interested in purchasing.
Information is deemed reliable but not guaranteed.
Ask me questions while you tour the home.