
Jason Pobiak
Singer Island Realty
(561) 510-8140
66 Total Sales
3 in Jupiter River
$435,000 Price Range


Estimated Value: $516,717
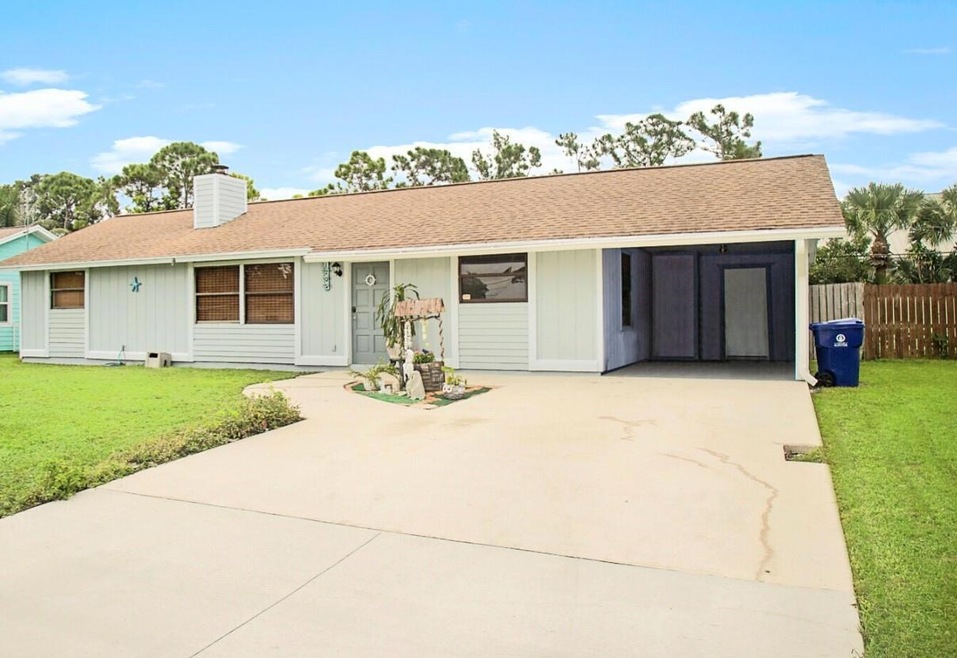
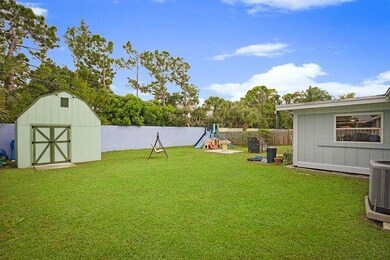
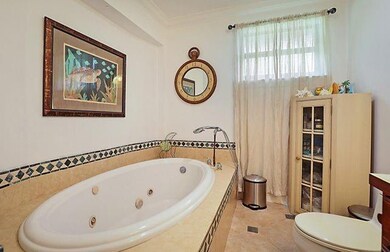
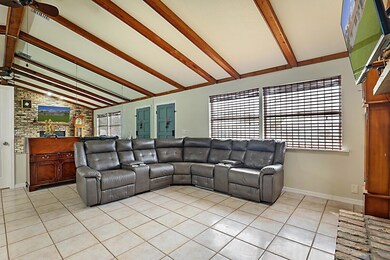
WELCOME TO YOUR DREAM OPORTUNITY . LOWEST PRICED 3 BD 2 BTH FENCED SINGLE FAMILY HOME IN HEART OF JUPITER! THIS SINGLE FAMILY HOME NESTLED IN A FAMILY FRIENDLY HIGH SOUTH - AFTER NEIGHBORHOOD. 3 BEDROOM 2 BATHROOM CARPORT TRUE GEM OF 1,728 TOTTAL SQ FEET OF COMFORTABLE SPACE SITTING ON OVERSIZED FENCED LOT.LIGHT AND BRIGHT OPEN KITCHEN WITH STAINLESS STEEL APPLIANCES . HIGH VAULTED CEILINGS , RECESS LIGHTS, SPLIT FLOORPLAN , BRICK FIREPLACE, PLENTY OF STORAGE . ROMAN TUB IN MASTER BATHROOM. GREAT OPPORTUNITY TO ENJOY THE EXPANSIVE BACKYARD WITH WOOD DECK AND SHED.IDEAL FOR RELAXING, ENTERTAINING AND BARBECUING .GREAT LOCATION WITH AN EASY ACCESS TO I95 OR TURNPIKE. NO HOA. LOCATED ONLY MINUTES TO THE WORLD CLASS DINNING , SHOPPING, BEACHES , GOLF COURSES.
Last Agent to Sell the Property
Home Max Realty International License #3159486 Listed on: 02/28/2024
We collect this data history from publicly available records. To have your information removed, we recommend requesting removal directly through your county’s website.
Jason Pobiak
Singer Island Realty
(561) 510-8140
66 Total Sales
3 in Jupiter River
$435,000 Price Range
Brian Lazarus
Coastal Properties
(561) 621-3729
56 Total Sales
2 in Jupiter River
$860,000 Price Range
Donna Cardinale
Real Estate of Florida
(772) 238-7621
57 Total Sales
2 in Jupiter River
$1,550,000 Price Range
Scott Dennison
One Sotheby's Intl. Realty
(772) 677-9390
25 Total Sales
2 in Jupiter River
$490,000 Price Range
Daniela Rivera
Luxe Properties
(786) 384-5395
42 Total Sales
2 in Jupiter River
$435,000 Price Range
Eric Pruitt
RE/MAX Select Group
(561) 530-2509
199 Total Sales
2 in Jupiter River
$875,000 Price Range
We collect this data history from publicly available records. To have your information removed, we recommend requesting removal directly through your county’s website.
| Date | Buyer | Sale Price | Title Company |
|---|---|---|---|
| $537,000 | Iconic Title | ||
| $179,000 | None Available | ||
| $89,500 | -- | ||
| $80,600 | -- |
We collect this data history from publicly available records. To have your information removed, we recommend requesting removal directly through your county’s website.
| Date | Status | Borrower | Loan Amount |
|---|---|---|---|
| Open | $510,150 | ||
| Previous Owner | $179,000 | ||
| Previous Owner | $214,000 | ||
| Previous Owner | $25,000 | ||
| Previous Owner | $79,000 |
We collect this data history from publicly available records. To have your information removed, we recommend requesting removal directly through your county’s website.
| Date | Event | Price | List to Sale | Price per Sq Ft |
|---|---|---|---|---|
| 04/18/2024 04/18/24 | Sold | $537,000 | -1.6% | $395 / Sq Ft |
| 04/17/2024 04/17/24 | Pending | -- | -- | -- |
| 02/28/2024 02/28/24 | For Sale | $545,900 | -- | $401 / Sq Ft |
We collect this data history from publicly available records. To have your information removed, we recommend requesting removal directly through your county’s website.
| Year | Tax Paid | Tax Assessment Tax Assessment Total Assessment is a certain percentage of the fair market value that is determined by local assessors to be the total taxable value of land and additions on the property. | Land | Improvement |
|---|---|---|---|---|
| 2025 | $1,412 | $380,890 | ||
| 2024 | $1,412 | $112,295 | ||
| 2023 | $1,373 | $109,024 | $0 | $0 |
| 2022 | $1,349 | $105,849 | $0 | $0 |
| 2021 | $1,322 | $102,766 | $0 | $0 |
| 2020 | $1,310 | $101,347 | $0 | $0 |
| 2019 | $1,285 | $99,068 | $0 | $0 |
| 2018 | $1,210 | $97,221 | $0 | $0 |
| 2017 | $1,193 | $95,221 | $0 | $0 |
| 2016 | $1,540 | $93,262 | $0 | $0 |
| 2015 | $1,565 | $92,614 | $0 | $0 |
| 2014 | $1,577 | $91,879 | $0 | $0 |
M
Seller's Agent in 2024
Mihaila Sucur
Home Max Realty International
(561) 758-6151
1 in this area
17 Total Sales
S
Buyer's Agent in 2024
Saidelys Garcia
Sorella Real Estate Group LLC
(561) 355-0270
1 in this area
117 Total Sales
Source: BeachesMLS (Greater Fort Lauderdale)
MLS Number: F10426030
APN: 30-42-41-02-02-063-0051
Disclaimer: Certain information contained herein is derived from information provided by parties other than Homes.com. All information provided is deemed reliable, but is not guaranteed to be accurate and should be independently verified.
All listings featuring the BMLS logo are provided by Beaches MLS, Inc. This information is not verified for authenticity or accuracy and is not guaranteed. Copyright 2026 Beaches Multiple Listing Service, Inc. Information is provided exclusively for consumers' personal, non-commercial use and may not be used for any purpose other than to identify prospective properties consumers may be interested in purchasing.
Ask me questions while you tour the home.