
Ellen Chin
Realty ONE Group Coastal
(516) 386-9539
26 Total Sales
1 in Wyboo
$245,000 Price
Estimated Value: $112,000 - $126,000
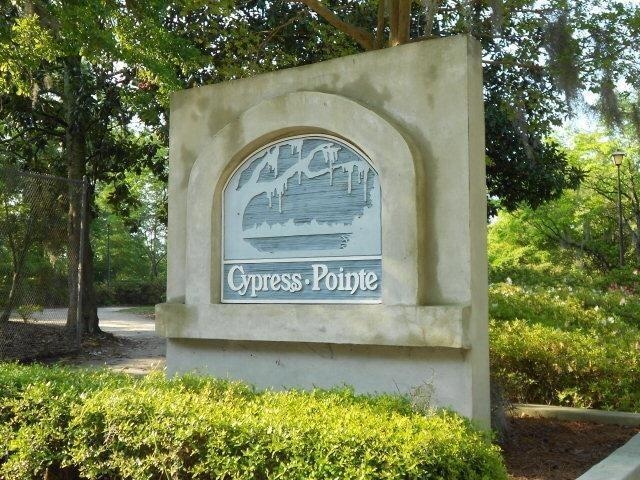
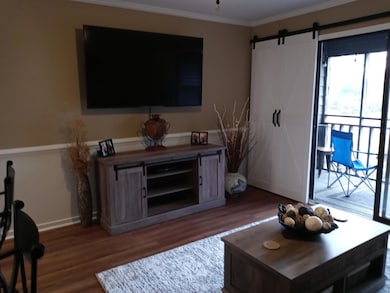

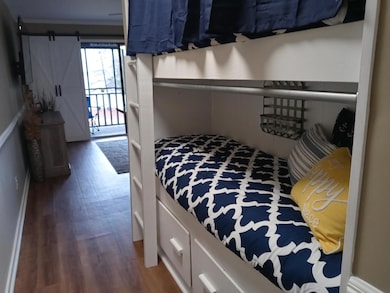
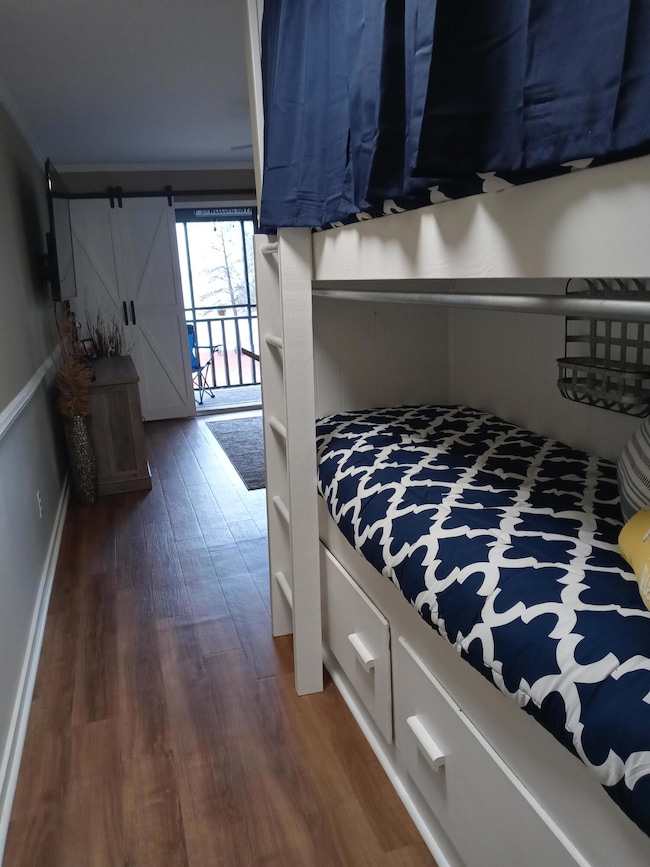
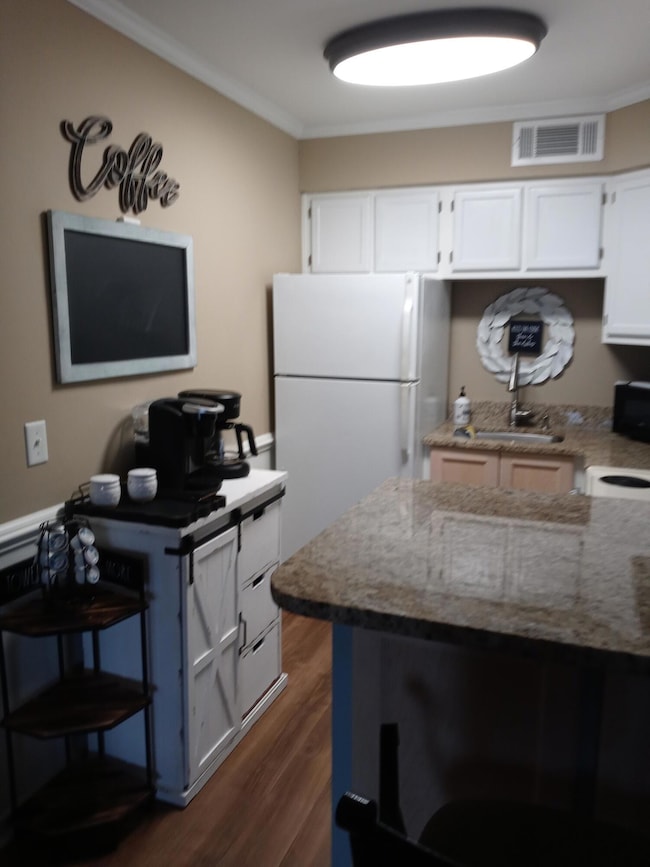
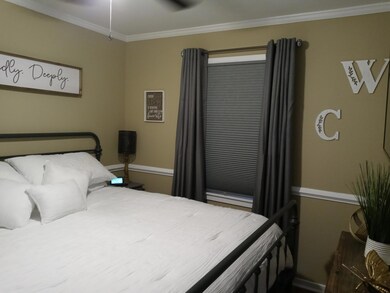
Enjoy affordable lake life in this beautiful 1BR/1BA second-floor Cypress Pointe condo, located in a safe, gated community. Mostly furnished and priced right, with breathtaking views! Regime fees include internet, cable, water, sewer, trash, and ground maintenance. Amenities: pool, beach, 2 piers (fishing & swimming), fish cleaning station, boat slips for rent (as available), boat storage, extended parking, clubhouse with guest house rental, and pavilion. Make your appointment today!
Last Agent to Sell the Property
AgentOwned Realty Preferred Group License #15789 Listed on: 05/23/2025
Last Buyer's Agent
Nonmember Licensee
NONMEMBER LICENSEE
We collect this data history from publicly available records. To have your information removed, we recommend requesting removal directly through your county’s website.
Ellen Chin
Realty ONE Group Coastal
(516) 386-9539
26 Total Sales
1 in Wyboo
$245,000 Price
Cassandra Littrell
Three Real Estate LLC
(561) 821-8395
36 Total Sales
3 in Wyboo
$12K - $229K Price Range
Suzy Kopp
Keller Williams Charleston Islands
(843) 603-7540
177 Total Sales
1 in Wyboo
$307,000 Price
Joseph N. O'Saben
Carolina One Real Estate
(843) 920-3040
76 Total Sales
2 in Wyboo
$85K - $370K Price Range
Brad Williams
Weichert Realtors Lifestyle
(843) 494-5624
320 Total Sales
1 in Wyboo
$479,000 Price
Jeff Bowers
RE/MAX Southern Shores
(843) 459-7265
121 Total Sales
1 in Wyboo
$8,000 Price
We collect this data history from publicly available records. To have your information removed, we recommend requesting removal directly through your county’s website.
| Date | Buyer | Sale Price | Title Company |
|---|---|---|---|
| $110,000 | None Listed On Document | ||
| Gilder-Ross Mary Catherine | -- | -- | |
| Gilder Ross Mary Catherine | $88,000 | None Available | |
| Connor Amber M | -- | None Available | |
| Watson Keller H | -- | None Available | |
| Fuller-Watson Amy | $60,000 | -- | |
| Mongeon Ronald A | $65,000 | None Available |
We collect this data history from publicly available records. To have your information removed, we recommend requesting removal directly through your county’s website.
| Date | Status | Borrower | Loan Amount |
|---|---|---|---|
| Previous Owner | $68,000 | ||
| Previous Owner | Arment Sherri D | $36,000 |
We collect this data history from publicly available records. To have your information removed, we recommend requesting removal directly through your county’s website.
| Date | Event | Price | List to Sale | Price per Sq Ft |
|---|---|---|---|---|
| 07/02/2025 07/02/25 | Sold | $110,000 | -4.8% | $164 / Sq Ft |
| 05/30/2025 05/30/25 | Pending | -- | -- | -- |
| 05/23/2025 05/23/25 | For Sale | $115,500 | -- | $172 / Sq Ft |
We collect this data history from publicly available records. To have your information removed, we recommend requesting removal directly through your county’s website.
| Year | Tax Paid | Tax Assessment Tax Assessment Total Assessment is a certain percentage of the fair market value that is determined by local assessors to be the total taxable value of land and additions on the property. | Land | Improvement |
|---|---|---|---|---|
| 2025 | $2,122 | $5,274 | $0 | $5,274 |
| 2024 | $2,122 | $5,274 | $0 | $5,274 |
| 2023 | $2,067 | $5,274 | $0 | $5,274 |
| 2022 | $2,047 | $5,274 | $0 | $5,274 |
| 2021 | $1,377 | $3,600 | $0 | $3,600 |
| 2020 | $1,251 | $2,400 | $0 | $2,400 |
| 2019 | $1,348 | $4,050 | $0 | $0 |
| 2018 | $1,298 | $4,050 | $0 | $0 |
| 2017 | $1,294 | $4,050 | $0 | $0 |
| 2016 | $1,272 | $4,050 | $0 | $0 |
| 2015 | $1,254 | $4,050 | $0 | $4,050 |
| 2014 | $340 | $2,116 | $0 | $2,116 |
| 2013 | -- | $2,116 | $0 | $2,116 |
AJ
Seller's Agent in 2025
Angie Jordan
AgentOwned Realty Preferred Group
(803) 435-1874
178 Total Sales
NL
Buyer's Agent in 2025
Nonmember Licensee
NONMEMBER LICENSEE
Source: CHS Regional MLS
MLS Number: 25014339
APN: 197-07-11-205-00
Disclaimer: Certain information contained herein is derived from information provided by parties other than Homes.com. All information provided is deemed reliable, but is not guaranteed to be accurate and should be independently verified.
The information is being provided by Charleston Trident MLS. Information deemed reliable but not guaranteed. Information is provided for consumers' personal, non-commercial use, and may not be used for any purpose other than the identification of potential properties for purchase. © 2026 Charleston Trident MLS. All Rights Reserved
Ask me questions while you tour the home.