
Justin Zamarippa
It's Closing Time Realty
(817) 618-7389
91 Total Sales
1 in Morningside
$225,000 Price




Estimated Value: $335,229
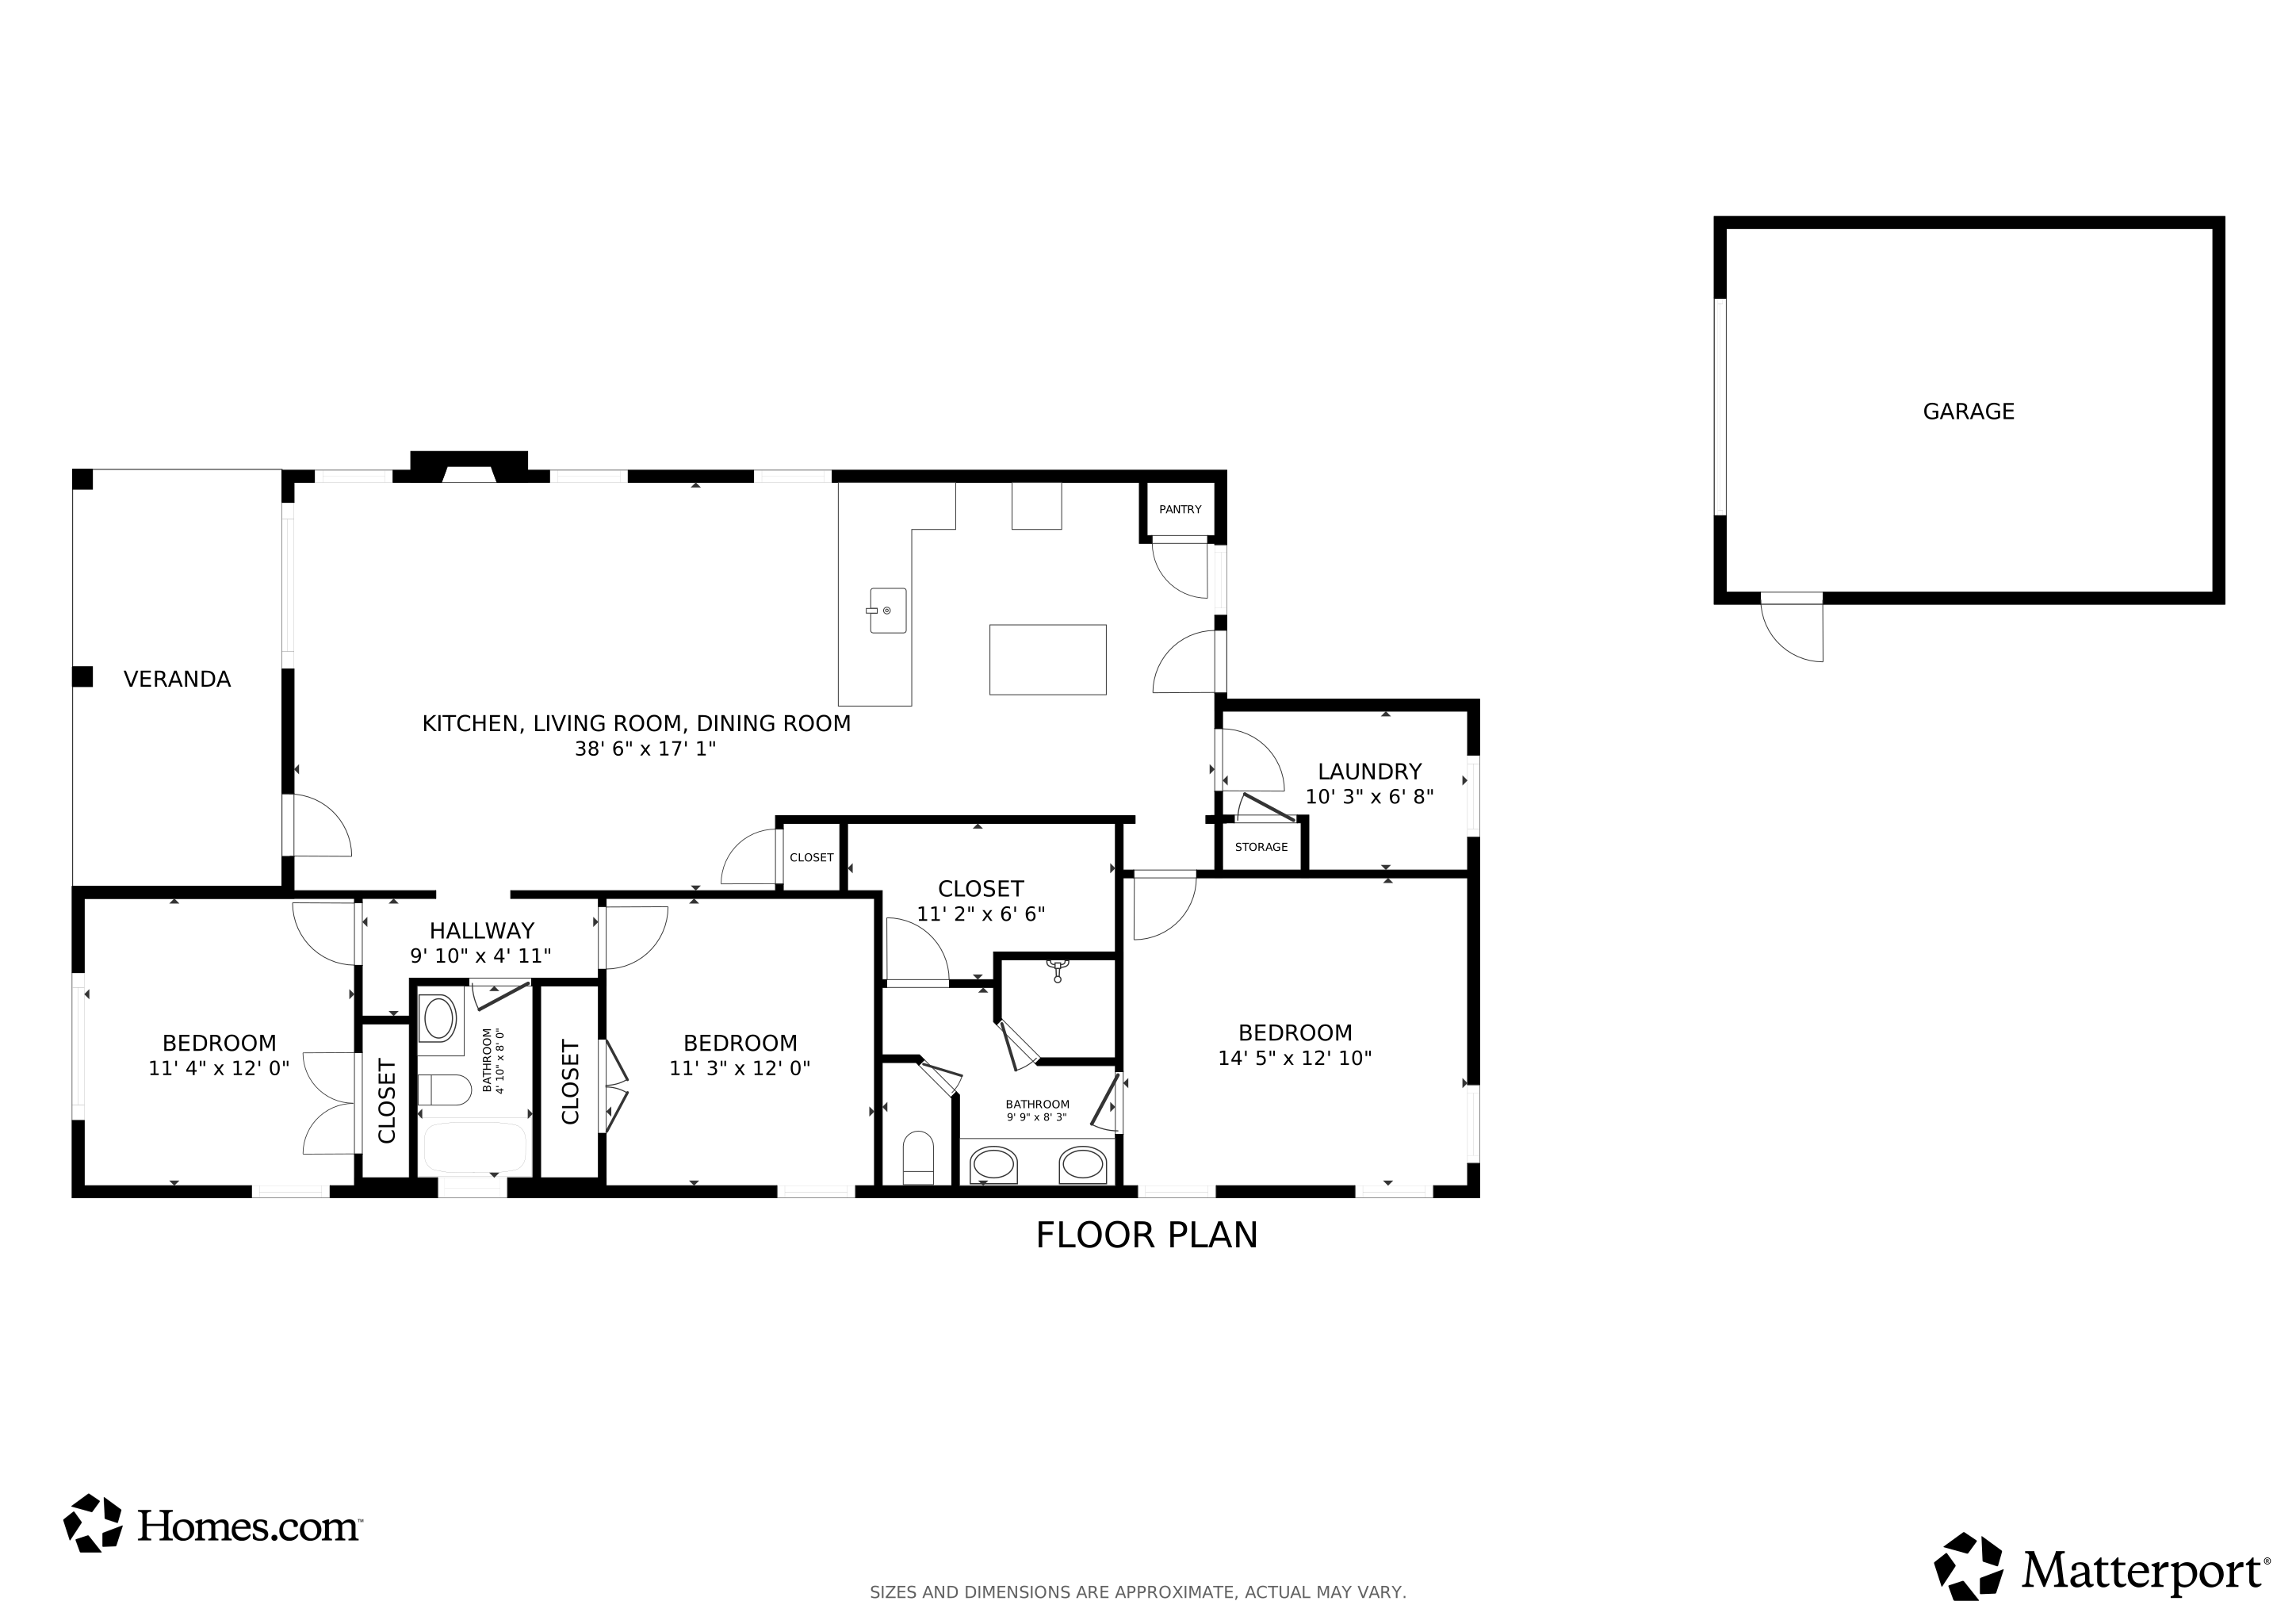
Welcome to this 2025 new construction house with a charming front porch. As you step inside, you're greeted by a spacious open floor plan. Engineered hardwood flooring throughout the main living spaces and bedrooms. The living room features a gorgeous chandelier with a built-in electric fireplace. The dining area features its own statement chandelier, seamlessly flowing into the show stopping kitchen. In the heart of the home, the kitchen boasts with an island, a sit-in kitchen, quartz countertops with dramatic gold veining, a farmhouse sink and a white tile backsplash. The primary suite is a peaceful retreat, featuring a boxed ceiling, a designer ceiling fan, and a spa-inspired ensuite bathroom, the double vanity, with a stand up shower and a nice size walk -in closet with built ins. The split bedroom floor plan ensures privacy with the other two bedrooms located on the opposite side of the house, both bedrooms are spacious with walk in closets. The main bathroom features a glass enclosed tub-shower combo and elegant gold accented fixtures for a cohesive, upscale look. There is a detached garage at the end of a long driveway and a covered back patio overlooking a nice sized yard. The home also features recessed lighting throughout the house. Don't miss the chance to make this stylish and thoughtfully designed home yours! The information provided is deemed reliable, but neither the seller or the listing broker make any guarantees or representation as to accuracy. Buyer and BA to verify all information and conduct their due diligence. Stove and vent hood has been installed.
Last Agent to Sell the Property
Rendon Realty, LLC Brokerage Phone: 817-592-3008 License #0618629 Listed on: 07/03/2025
We collect this data history from publicly available records. To have your information removed, we recommend requesting removal directly through your county’s website.
Justin Zamarippa
It's Closing Time Realty
(817) 618-7389
91 Total Sales
1 in Morningside
$225,000 Price
Donna Mendenhall
Dynamic Real Estate Group
(682) 478-2609
59 Total Sales
1 in Morningside
$270,000 Price
Missy Starling
Coldwell Banker Realty
(817) 670-2056
82 Total Sales
1 in Morningside
$300,000 Price
Kiran Shah
REKonnection, LLC
(803) 618-4369
52 Total Sales
1 in Morningside
$220,000 Price
Gema Landeros
Rendon Realty, LLC
(817) 839-3741
78 Total Sales
2 in Morningside
$315K - $324K Price Range
Wendy Danner
ARC Realty DFW
(817) 910-6202
21 Total Sales
1 in Morningside
$45,000 Price
We collect this data history from publicly available records. To have your information removed, we recommend requesting removal directly through your county’s website.
| Date | Buyer | Sale Price | Title Company |
|---|---|---|---|
| -- | None Listed On Document | ||
| -- | Alamo Title Company | ||
| -- | Sendera Title | ||
| -- | Capital Title | ||
| -- | Sendera Title | ||
| $3,001 | None Available |
We collect this data history from publicly available records. To have your information removed, we recommend requesting removal directly through your county’s website.
| Date | Status | Borrower | Loan Amount |
|---|---|---|---|
| Previous Owner | $308,460 |
We collect this data history from publicly available records. To have your information removed, we recommend requesting removal directly through your county’s website.
| Date | Event | Price | List to Sale | Price per Sq Ft |
|---|---|---|---|---|
| 12/29/2025 12/29/25 | Sold | -- | -- | -- |
| 12/03/2025 12/03/25 | Pending | -- | -- | -- |
| 11/04/2025 11/04/25 | Price Changed | $324,000 | -0.9% | $185 / Sq Ft |
| 10/18/2025 10/18/25 | Price Changed | $327,000 | -0.6% | $187 / Sq Ft |
| 07/29/2025 07/29/25 | Price Changed | $329,000 | -3.2% | $188 / Sq Ft |
| 07/03/2025 07/03/25 | For Sale | $339,900 | -- | $194 / Sq Ft |
We collect this data history from publicly available records. To have your information removed, we recommend requesting removal directly through your county’s website.
| Year | Tax Paid | Tax Assessment Tax Assessment Total Assessment is a certain percentage of the fair market value that is determined by local assessors to be the total taxable value of land and additions on the property. | Land | Improvement |
|---|---|---|---|---|
| 2025 | $701 | $32,000 | $32,000 | |
| 2024 | $718 | $32,000 | $32,000 | |
| 2023 | $724 | $32,000 | $32,000 | $0 |
| 2022 | $195 | $7,500 | $7,500 | $0 |
| 2021 | $206 | $7,500 | $7,500 | $0 |
| 2020 | $199 | $7,500 | $7,500 | $0 |
| 2019 | $206 | $7,500 | $7,500 | $0 |
| 2018 | $206 | $7,500 | $7,500 | $0 |
| 2017 | $43 | $1,500 | $1,500 | $0 |
| 2016 | $340 | $12,000 | $12,000 | $0 |
| 2015 | $362 | $12,750 | $12,750 | $0 |
| 2014 | $362 | $12,750 | $12,750 | $0 |
Seller's Agent in 2025
Gema Landeros
Rendon Realty, LLC
(817) 915-9133
2 in this area
78 Total Sales
Buyer's Agent in 2025
Justin Jones
CLARK REAL ESTATE GROUP
(817) 996-6259
1 in this area
67 Total Sales
Source: North Texas Real Estate Information Systems (NTREIS)
MLS Number: 20990038
APN: 02614456
Disclaimer: Certain information contained herein is derived from information provided by parties other than Homes.com. All information provided is deemed reliable, but is not guaranteed to be accurate and should be independently verified.
Listing information provided in part by the North Texas Real Estate Information Systems, Inc, for personal, non-commercial use by viewers of this site and may not be reproduced or redistributed. All information is deemed reliable but not guaranteed. Copyright © NTREIS 2026. All rights reserved
Ask me questions while you tour the home.