
Seller's Agent in 2025
Joan Isaacs
Finish Line Real Estate LLC
(541) 941-1854
46 Total Sales
Estimated Value: $447,814
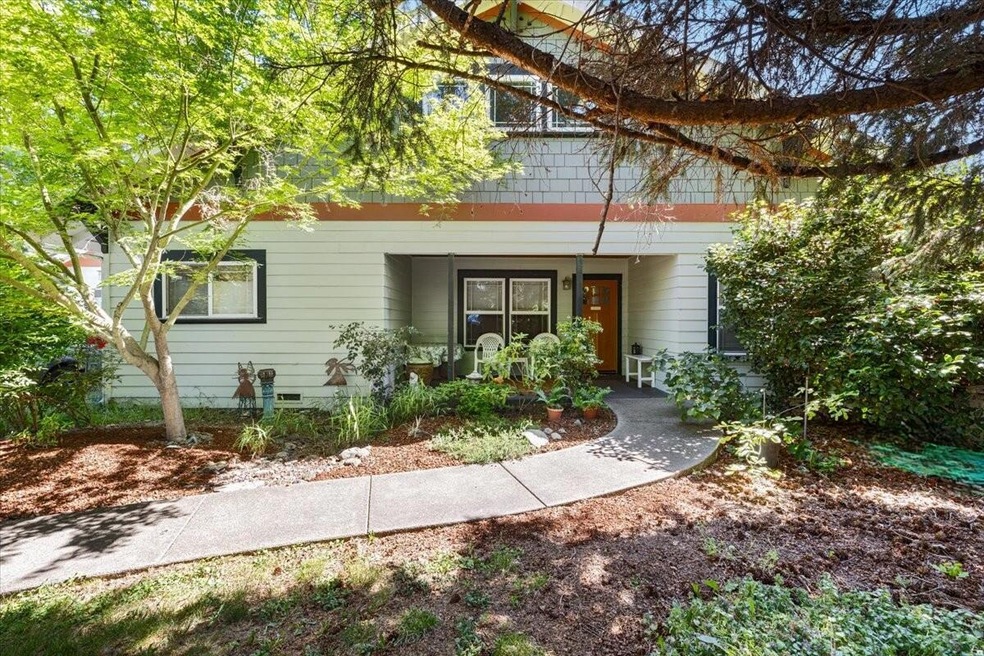
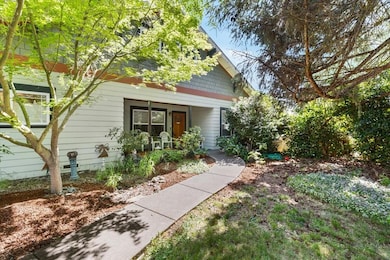
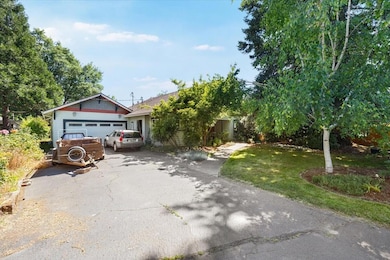
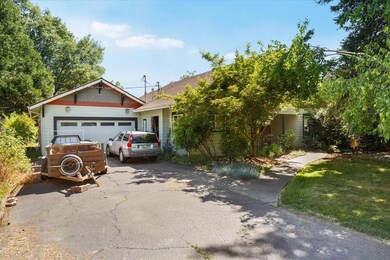
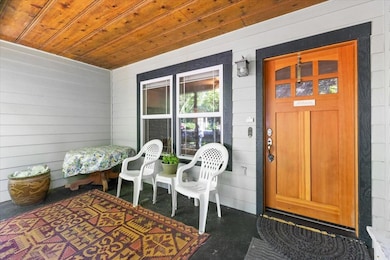
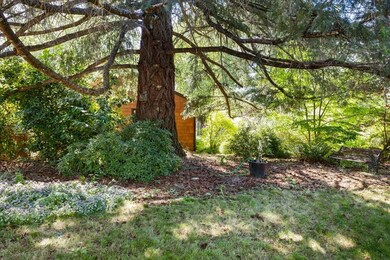
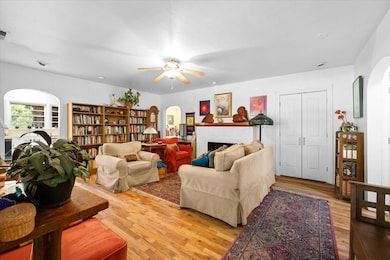
Looking for country farm style with lots of charm this is the one! Flowering landscape in front and a covered front porch to enjoy in a peaceful setting and close to town. As you walk in, you'll see original hardwood floors & arched entries in this cozy living room. Two bedrooms & updated guest bath is on the main level. Original 1951 kitchen with an eating area & a built-in hutch. Addition added in 2006 making it a 2400+ sq. ft. home with a walk-in pantry, formal dining room, family room with 2nd bathroom/ laundry room. Upstairs has great versatility w/the primary 3rd bedroom or use as a bonus/craft room w/ a Jack & Jill bathroom. Also, upstairs is an office/den area. There's an area plumbed for a kitchenette too. Tons of storage, a workshop area in the original garage & two storage rooms & attached is the newer 2 car garage. Large, fenced backyard which has room for garden & has 2 decks. Ready for your personal touch & finish updates.
Last Agent to Sell the Property
Finish Line Real Estate LLC License #201231782 Listed on: 06/01/2025
Last Buyer's Agent
Non ODS Realtor
No Office
We collect this data history from publicly available records. To have your information removed, we recommend requesting removal directly through your county’s website.
We collect this data history from publicly available records. To have your information removed, we recommend requesting removal directly through your county’s website.
| Date | Buyer | Sale Price | Title Company |
|---|---|---|---|
| $424,900 | First American Title |
We collect this data history from publicly available records. To have your information removed, we recommend requesting removal directly through your county’s website.
| Date | Status | Borrower | Loan Amount |
|---|---|---|---|
| Previous Owner | $438,921 | ||
| Previous Owner | Jordann Karen M | $35,000 |
We collect this data history from publicly available records. To have your information removed, we recommend requesting removal directly through your county’s website.
| Date | Event | Price | List to Sale | Price per Sq Ft |
|---|---|---|---|---|
| 09/09/2025 09/09/25 | Sold | $424,900 | 0.0% | $177 / Sq Ft |
| 07/11/2025 07/11/25 | Pending | -- | -- | -- |
| 06/21/2025 06/21/25 | Price Changed | $424,900 | -1.2% | $177 / Sq Ft |
| 06/10/2025 06/10/25 | Price Changed | $429,900 | -1.2% | $179 / Sq Ft |
| 06/01/2025 06/01/25 | For Sale | $435,000 | -- | $181 / Sq Ft |
We collect this data history from publicly available records. To have your information removed, we recommend requesting removal directly through your county’s website.
| Year | Tax Paid | Tax Assessment Tax Assessment Total Assessment is a certain percentage of the fair market value that is determined by local assessors to be the total taxable value of land and additions on the property. | Land | Improvement |
|---|---|---|---|---|
| 2025 | $2,775 | $220,670 | ||
| 2024 | $2,695 | $214,250 | ||
| 2023 | $2,616 | $208,010 | $0 | $0 |
| 2022 | $2,551 | $201,960 | ||
| 2021 | $2,395 | $196,080 | $0 | $0 |
| 2020 | $2,413 | $190,370 | $0 | $0 |
| 2019 | $2,328 | $184,830 | $0 | $0 |
| 2018 | $2,386 | $179,450 | $0 | $0 |
| 2017 | $2,378 | $174,230 | $0 | $0 |
| 2016 | $2,088 | $169,160 | $0 | $0 |
| 2015 | $2,021 | $164,240 | $0 | $0 |
| 2014 | $1,967 | $159,460 | $0 | $0 |
Seller's Agent in 2025
Joan Isaacs
Finish Line Real Estate LLC
(541) 941-1854
46 Total Sales
NO
Buyer's Agent in 2025
Non ODS Realtor
No Office
Source: Oregon Datashare
MLS Number: 220202440
APN: R314658
Disclaimer: Certain information contained herein is derived from information provided by parties other than Homes.com. All information provided is deemed reliable, but is not guaranteed to be accurate and should be independently verified.
© 2026 Oregon Datashare (KCAR | MLSCO | SOMLS). All rights reserved. The data relating to real estate for sale on this web site comes in part from the Internet Data Exchange Program of the Oregon Datashare. Real estate listings held by IDX Brokerage firms other than Ten-X are marked with the Internet Data Exchange logo or the Internet Data Exchange thumbnail logo and detailed information about them includes the name of the listing Brokers. Information provided is for consumers' personal, non-commercial use and may not be used for any purpose other than to identify prospective properties the viewer may be interested in purchasing. The consumer will not copy, retransmit nor redistribute any of the content from this website. Information provided is deemed reliable, but not guaranteed.
Ask me questions while you tour the home.