
Seller's Agent in 2021
Robin Jones
COLDWELL BANKER DOVER
(402) 750-6683
49 Total Sales
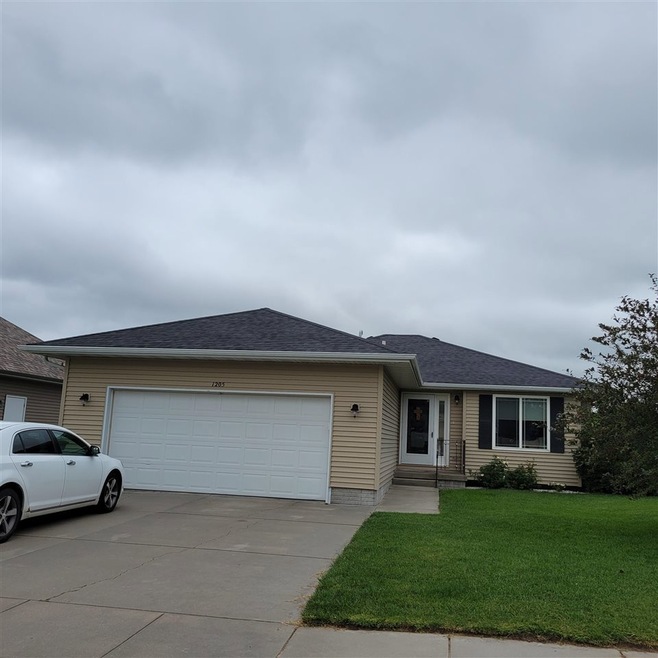

Estimated Value: $299,779 - $325,000
Great open concept with built in bar for morning breakfast or casual dining. This open floor plan includes all the kitchen stainless appliances and even the washer and dryer in laundry room. This custom ranch features glass tile back splash, Hunter Douglas blinds & newer deck & privacy fence enclosing the whole back yard! It's wide open basement family room can be used as two separate living spaces or one big one. Nice sized basement bedroom with close access to the bathroom & a walk-in closet. Over 2200 square feet of finished living space. Laundry with convenient sink. Also includes vinyl siding, auto sprinklers, water heater new 2018 & high efficiency furnace.
Last Agent to Sell the Property
COLDWELL BANKER DOVER License #790278 Listed on: 09/03/2021
We collect this data history from publicly available records. To have your information removed, we recommend requesting removal directly through your county’s website.
We collect this data history from publicly available records. To have your information removed, we recommend requesting removal directly through your county’s website.
| Date | Buyer | Sale Price | Title Company |
|---|---|---|---|
| $232,000 | Stewart Title Norfolk | ||
| $190,000 | Stewart Title Company | ||
| $134,000 | -- | ||
| $134,000 | American Title | ||
| $98,000 | -- | ||
| $11,500 | -- |
We collect this data history from publicly available records. To have your information removed, we recommend requesting removal directly through your county’s website.
| Date | Status | Borrower | Loan Amount |
|---|---|---|---|
| Open | $228,428 | ||
| Closed | $188,848 | ||
| Previous Owner | $180,500 | ||
| Previous Owner | $168,068 | ||
| Previous Owner | $1,168,000 | ||
| Previous Owner | $122,000 |
We collect this data history from publicly available records. To have your information removed, we recommend requesting removal directly through your county’s website.
| Date | Event | Price | List to Sale | Price per Sq Ft | Prior Sale |
|---|---|---|---|---|---|
| 10/28/2021 10/28/21 | Sold | $232,000 | -2.1% | $105 / Sq Ft | |
| 09/15/2021 09/15/21 | Pending | -- | -- | -- | |
| 09/03/2021 09/03/21 | For Sale | $237,000 | +24.7% | $107 / Sq Ft | |
| 08/12/2016 08/12/16 | Sold | $190,000 | -2.5% | $171 / Sq Ft | View Prior Sale |
| 06/20/2016 06/20/16 | Pending | -- | -- | -- | |
| 06/09/2016 06/09/16 | For Sale | $194,900 | +14.6% | $176 / Sq Ft | |
| 07/15/2015 07/15/15 | Sold | $170,000 | -8.1% | $153 / Sq Ft | View Prior Sale |
| 06/21/2015 06/21/15 | Pending | -- | -- | -- | |
| 04/12/2015 04/12/15 | For Sale | $184,950 | -- | $167 / Sq Ft |
We collect this data history from publicly available records. To have your information removed, we recommend requesting removal directly through your county’s website.
| Year | Tax Paid | Tax Assessment Tax Assessment Total Assessment is a certain percentage of the fair market value that is determined by local assessors to be the total taxable value of land and additions on the property. | Land | Improvement |
|---|---|---|---|---|
| 2025 | $2,764 | $236,667 | $21,561 | $215,106 |
| 2024 | $2,879 | $235,087 | $21,561 | $213,526 |
| 2023 | $4,269 | $230,907 | $14,015 | $216,892 |
| 2022 | $3,849 | $207,669 | $14,015 | $193,654 |
| 2021 | $3,546 | $191,679 | $14,015 | $177,664 |
| 2020 | $3,535 | $191,679 | $14,015 | $177,664 |
| 2019 | $3,369 | $176,366 | $14,015 | $162,351 |
| 2018 | $3,204 | $170,568 | $14,015 | $156,553 |
| 2017 | $2,990 | $158,969 | $14,015 | $144,954 |
| 2016 | $2,914 | $154,624 | $14,015 | $140,609 |
| 2015 | $2,915 | $154,624 | $14,015 | $140,609 |
| 2014 | $3,002 | $154,624 | $14,015 | $140,609 |
| 2013 | $3,099 | $154,624 | $14,015 | $140,609 |
Seller's Agent in 2021
Robin Jones
COLDWELL BANKER DOVER
(402) 750-6683
49 Total Sales
Buyer's Agent in 2021
Shalle Wolff
Real Estate Solutions Team
(402) 841-4626
139 Total Sales
Seller's Agent in 2016
Karen Petersen
INSPIRE HOME & LAND REALTY
(402) 649-4130
293 Total Sales
G
Seller's Agent in 2015
Gary Bretschneider
GARY BRETSCHNEIDER BROKER
(402) 640-8720
25 Total Sales
R
Buyer's Agent in 2015
Robb Thomas
Berkshire Hathaway Home Services Amb RE Norfolk
Source: Norfolk Board of REALTORS®
MLS Number: 210766
APN: 590288857
Disclaimer: Certain information contained herein is derived from information provided by parties other than Homes.com. All information provided is deemed reliable, but is not guaranteed to be accurate and should be independently verified.
IDX information is provided exclusively for personal, non-commercial use, and may not be used for any purpose other than to identify prospective properties consumers may be interested in purchasing. Information is deemed reliable but not guaranteed.
Ask me questions while you tour the home.