
Toni Riekeberg
Stephens Real Estate
(888) 364-7897
121 Total Sales
65 in Macon
$34K - $405K Price Range
Estimated Value: $135,000 - $185,000
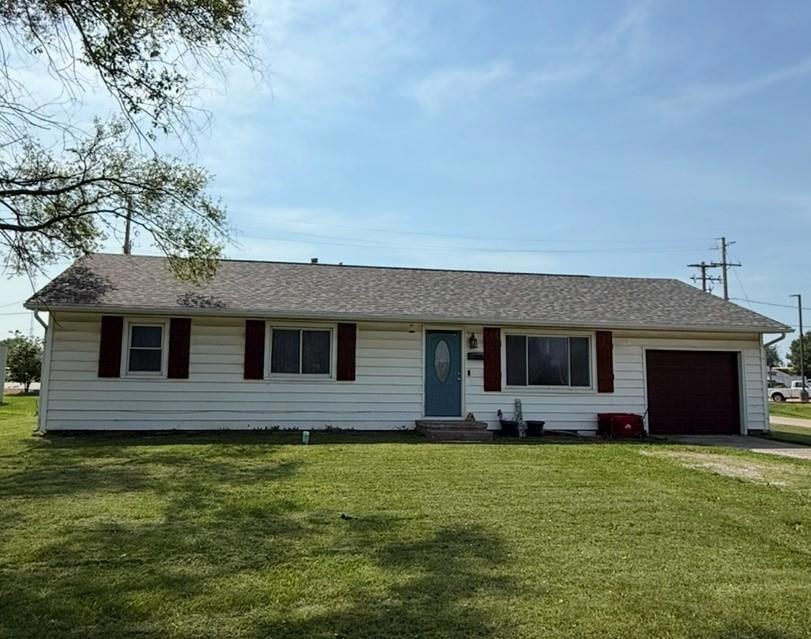
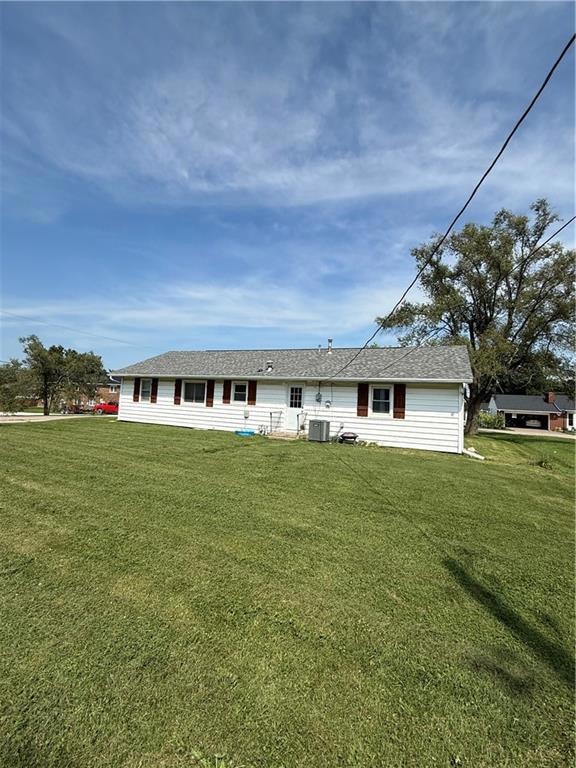
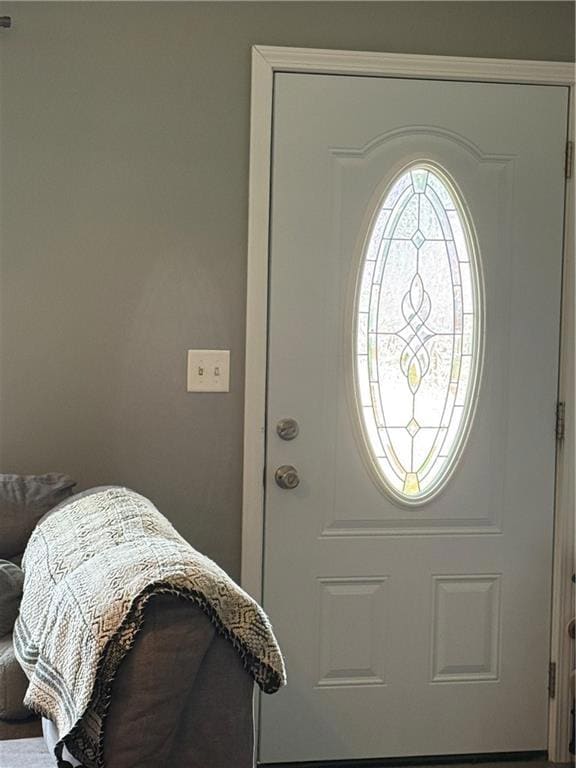
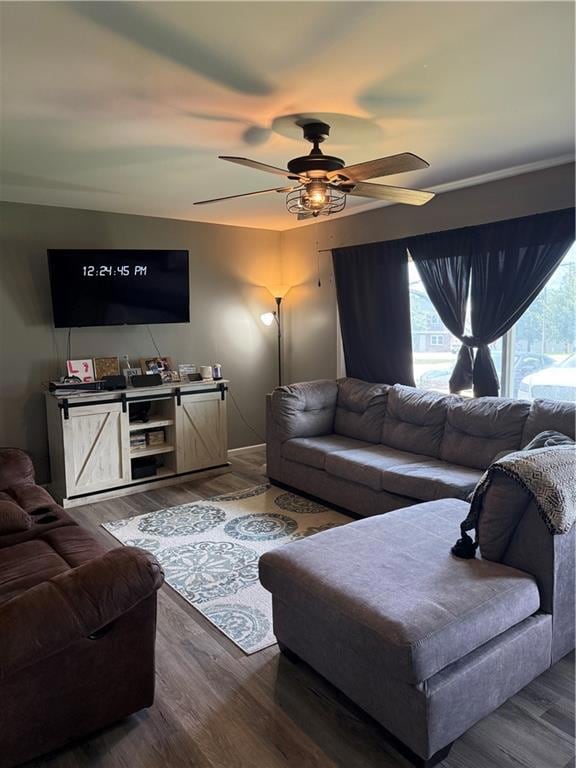
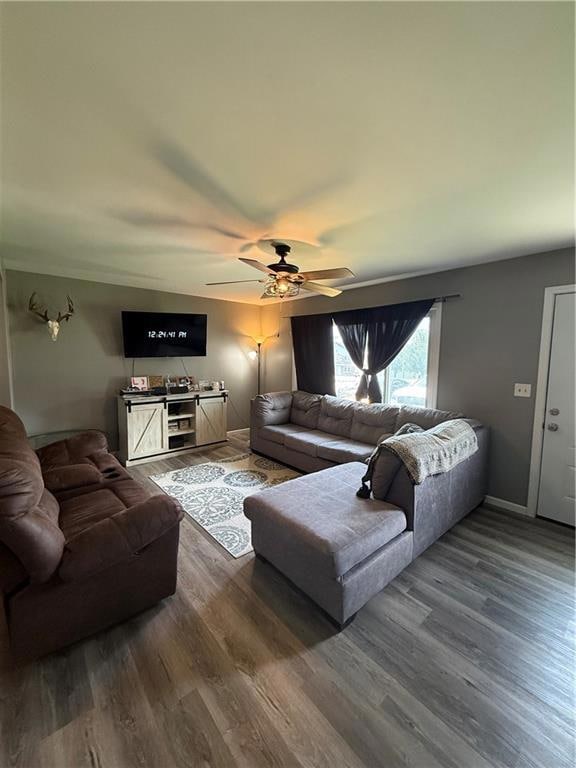
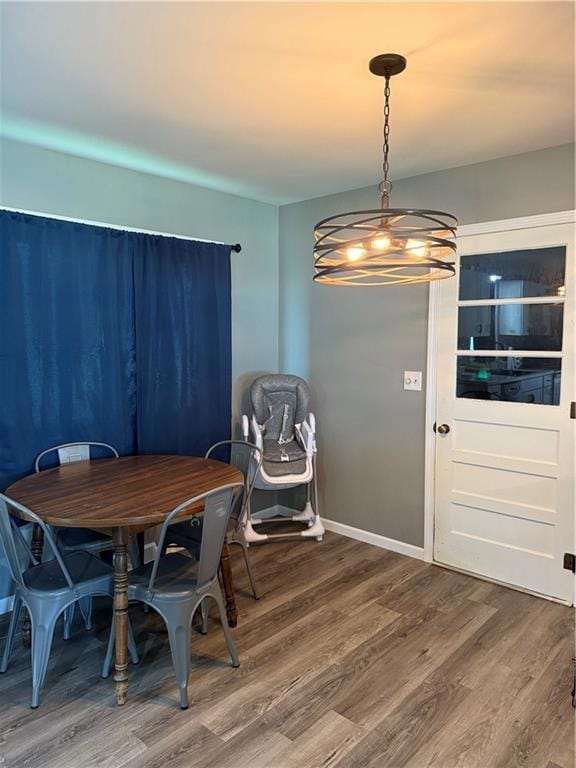
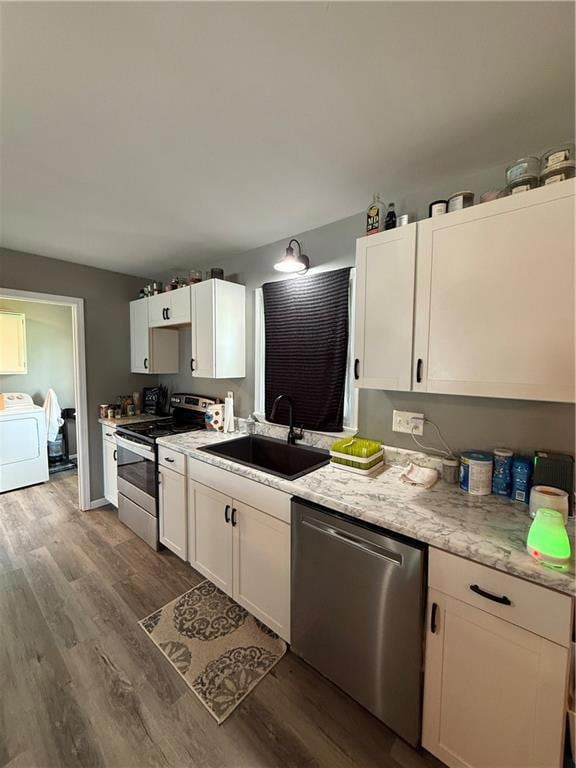
Move-in ready 3 bedroom 1 bath with Open Concept for Living, Dining and Kitchen. New Roof in 2024 and remodeled interior in past three years.
Last Agent to Sell the Property
Toni Riekeberg
Stephens Real Estate Brokerage Phone: 660-353-9815 License #1999120424 Listed on: 07/28/2025
We collect this data history from publicly available records. To have your information removed, we recommend requesting removal directly through your county’s website.
Toni Riekeberg
Stephens Real Estate
(888) 364-7897
121 Total Sales
65 in Macon
$34K - $405K Price Range
Tammy Amer
Dockside Homes & Co
(660) 251-2341
60 Total Sales
1 in Macon
$148,000 Price
Sonja Gittings
Tiger Country Realty
(660) 230-2749
222 Total Sales
142 in Macon
$4K - $550K Price Range
Julie Green
Century 21 McKeown & Associates, Inc.
(660) 538-3626
281 Total Sales
6 in Macon
$145K - $283K Price Range
Dalton Rice
Weichert, Realtors - House of Brokers
(636) 278-9587
65 Total Sales
2 in Macon
$110K - $165K Price Range
LS
Lakan Segura
Century 21 McKeown and Associates, Inc.
(877) 461-4175
21 Total Sales
2 in Macon
$35K - $240K Price Range
We collect this data history from publicly available records. To have your information removed, we recommend requesting removal directly through your county’s website.
| Date | Buyer | Sale Price | Title Company |
|---|---|---|---|
| $133,879 | Macon Cnty Title Llc | ||
| Droney Daphanie P | $156,565 | Landco Title & Escrow | |
| Reams Ponting | -- | Linn County Title |
We collect this data history from publicly available records. To have your information removed, we recommend requesting removal directly through your county’s website.
| Date | Event | Price | List to Sale | Price per Sq Ft |
|---|---|---|---|---|
| 09/05/2025 09/05/25 | Sold | -- | -- | -- |
| 08/09/2025 08/09/25 | Pending | -- | -- | -- |
| 07/28/2025 07/28/25 | For Sale | $144,900 | -- | $107 / Sq Ft |
We collect this data history from publicly available records. To have your information removed, we recommend requesting removal directly through your county’s website.
| Year | Tax Paid | Tax Assessment Tax Assessment Total Assessment is a certain percentage of the fair market value that is determined by local assessors to be the total taxable value of land and additions on the property. | Land | Improvement |
|---|---|---|---|---|
| 2025 | $794 | $15,800 | $1,600 | $14,200 |
| 2024 | $731 | $14,170 | $0 | $0 |
| 2023 | $728 | $14,170 | $0 | $0 |
| 2022 | $699 | $14,170 | $0 | $0 |
| 2021 | $541 | $13,620 | $0 | $0 |
| 2020 | $544 | $10,610 | $0 | $0 |
| 2019 | $543 | $10,610 | $10,610 | $0 |
| 2018 | $519 | $10,610 | $10,610 | $0 |
| 2017 | $480 | $55,830 | $7,740 | $48,090 |
| 2016 | $467 | $10,610 | $0 | $0 |
| 2015 | -- | $10,280 | $0 | $0 |
| 2014 | -- | $10,280 | $0 | $0 |
| 2012 | -- | $10,280 | $0 | $0 |
TR
Seller's Agent in 2025
Toni Riekeberg
Stephens Real Estate
NM
Buyer's Agent in 2025
Non MLS
Non-MLS Office
(913) 661-1600
8,278 Total Sales
Source: Heartland MLS
MLS Number: 2565865
APN: 070819-0516-01016-000300
Disclaimer: Certain information contained herein is derived from information provided by parties other than Homes.com. All information provided is deemed reliable, but is not guaranteed to be accurate and should be independently verified.
All data is obtained from various sources and may not have been verified by broker or MLS GRID. Supplied Open House Information is subject to change without notice. All information should be independently reviewed and verified for accuracy. Properties may or may not be listed by the office/agent presenting the information. Some IDX listings have been excluded from this website. Prices displayed on all Sold listings are the Last Known Listing Price and may not be the actual selling price.
Listings courtesy of Heartland MLS as distributed by MLS GRID.
Based on information submitted to the MLS GRID
Listing Information presented by local MLS brokerage: TEN-X, INC., local REALTOR®- Arlene Richardson - (888) 952-6393
Ask me questions while you tour the home.