
Seller's Agent in 2026
Kathy Kollas
Navigate The Way Home, LLC
(503) 866-2068
78 Total Sales


Estimated Value: $372,000
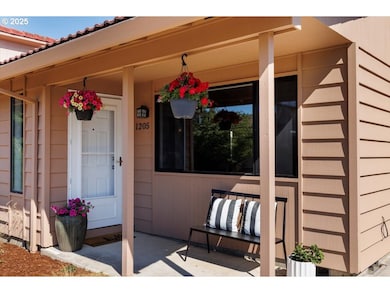
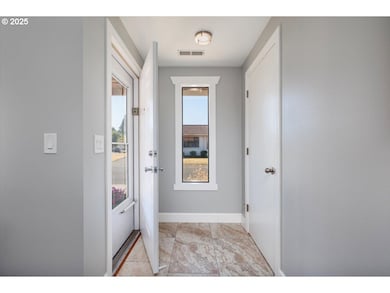
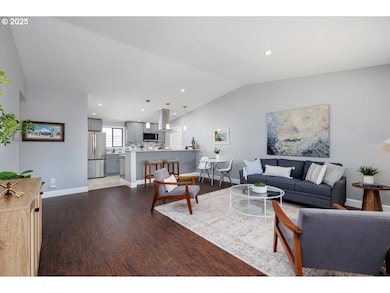
Discover this quiet 55+ neighborhood in Newberg—known as the gateway to Wine Country! Prepared to be surprised when you see the inside! This beautifully remodeled, one-level home offers low-maintenance living at its finest. Every detail has been thoughtfully updated. Step inside to a vaulted great room that flows seamlessly into the open kitchen, featuring quartz countertops, a tile backsplash, brand-new stainless steel appliances, abundant cabinetry with soft-close drawers and pull-out shelves.The home includes two spacious bedrooms with custom built-ins in the closets, and a fully updated bathroom with tile floors, a new vanity, and a stylish tub/ shower with tile surround.. All new trim and fixtures add a fresh, modern touch throughout. Enjoy the convenience of a dedicated laundry room and a one-car garage complete with a workbench and storage space. New blinds and privacy fence screen added recently. Neighborhood clubhouse and RV parking included in HOA. True low maintenance living full time or as a 2nd home. Ideally located near the Chehalem Aquatic and Fitness Center, George Fox University, and all that Newberg and Wine Country have to offer.
Last Agent to Sell the Property
Navigate The Way Home, LLC License #200306184 Listed on: 07/30/2025
We collect this data history from publicly available records. To have your information removed, we recommend requesting removal directly through your county’s website.
We collect this data history from publicly available records. To have your information removed, we recommend requesting removal directly through your county’s website.
| Date | Buyer | Sale Price | Title Company |
|---|---|---|---|
| $375,000 | Fidelity National Title | ||
| Peterson Dale | $319,900 | Ticor Title | |
| Hoskins Doris H | -- | Amerititle | |
| Hooten Doris H | $127,000 | Fidelity National Title |
We collect this data history from publicly available records. To have your information removed, we recommend requesting removal directly through your county’s website.
| Date | Status | Borrower | Loan Amount |
|---|---|---|---|
| Previous Owner | $219,900 | ||
| Previous Owner | Hoskins Doris H | $115,000 | |
| Previous Owner | Hooten Doris H | $101,600 |
We collect this data history from publicly available records. To have your information removed, we recommend requesting removal directly through your county’s website.
| Date | Event | Price | List to Sale | Price per Sq Ft | Prior Sale |
|---|---|---|---|---|---|
| 06/24/2026 06/24/26 | Sold | $375,000 | -1.3% | $365 / Sq Ft | |
| 06/15/2026 06/15/26 | Pending | -- | -- | -- | |
| 05/26/2026 05/26/26 | Price Changed | $380,000 | -2.5% | $370 / Sq Ft | |
| 04/28/2026 04/28/26 | Price Changed | $389,900 | -2.5% | $379 / Sq Ft | |
| 10/01/2025 10/01/25 | Price Changed | $399,900 | -4.8% | $389 / Sq Ft | |
| 07/30/2025 07/30/25 | For Sale | $420,000 | +31.3% | $409 / Sq Ft | |
| 06/16/2023 06/16/23 | Sold | $319,900 | 0.0% | $311 / Sq Ft | View Prior Sale |
| 06/16/2023 06/16/23 | Sold | $319,900 | 0.0% | $311 / Sq Ft | View Prior Sale |
| 05/30/2023 05/30/23 | Pending | -- | -- | -- | |
| 05/30/2023 05/30/23 | Pending | -- | -- | -- | |
| 05/23/2023 05/23/23 | For Sale | $319,900 | 0.0% | $311 / Sq Ft | |
| 05/19/2023 05/19/23 | Price Changed | $319,900 | -5.6% | $311 / Sq Ft | |
| 05/05/2023 05/05/23 | For Sale | $339,000 | -- | $330 / Sq Ft |
We collect this data history from publicly available records. To have your information removed, we recommend requesting removal directly through your county’s website.
| Year | Tax Paid | Tax Assessment Tax Assessment Total Assessment is a certain percentage of the fair market value that is determined by local assessors to be the total taxable value of land and additions on the property. | Land | Improvement |
|---|---|---|---|---|
| 2025 | $2,794 | $173,128 | ||
| 2024 | $2,687 | $168,085 | ||
| 2023 | $2,595 | $163,189 | $0 | $0 |
| 2022 | $2,525 | $158,436 | $0 | $0 |
| 2021 | $2,457 | $153,821 | $0 | $0 |
| 2020 | $2,212 | $149,341 | $0 | $0 |
| 2019 | $2,182 | $144,991 | $0 | $0 |
| 2018 | $2,194 | $140,768 | $0 | $0 |
| 2017 | $2,332 | $136,668 | $0 | $0 |
| 2016 | $2,285 | $132,687 | $0 | $0 |
| 2015 | $2,244 | $128,824 | $0 | $0 |
| 2014 | $2,093 | $125,073 | $0 | $0 |
Seller's Agent in 2026
Kathy Kollas
Navigate The Way Home, LLC
(503) 866-2068
78 Total Sales
Buyer's Agent in 2026
Karen Church
Pacific Roots Realty LLC
(541) 520-9242
100 Total Sales
Seller's Agent in 2023
Kelly Hagglund
The Kelly Group Real Estate
(503) 730-9999
428 Total Sales
CF
Seller Co-Listing Agent in 2023
Christopher Friedman
The Kelly Group Real Estate
(503) 858-7780
10 Total Sales
Buyer's Agent in 2023
Rochelle Peralta
Keller Williams Realty Portland Premiere
(503) 793-4041
51 Total Sales
Source: Regional Multiple Listing Service (RMLS)
MLS Number: 207740105
APN: 424703
Disclaimer: Certain information contained herein is derived from information provided by parties other than Homes.com. All information provided is deemed reliable, but is not guaranteed to be accurate and should be independently verified.
The content relating to real estate for sale on this web site comes in part from the IDX program of the RMLS™ of Portland, Oregon. Real estate listings held by brokerage firms other than Ten-X are marked with the RMLS™ logo, and detailed information about these properties includes the names of the listing brokers. Listing content is copyright © 2026 RMLS™, Portland, Oregon. Some properties which appear for sale on this web site may subsequently have sold or may no longer be available. All information provided is deemed reliable but is not guaranteed and should be independently verified.
Ask me questions while you tour the home.