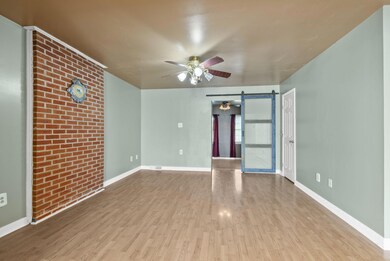
NOT LISTED FOR SALE

1205 Richmond Rd Unit loop 3 Lancaster, KY 40444

Lancaster Area
3 Beds
2 Baths
1,676 Sq Ft
1.02 Acre Lot

Sale Details

Date Sold: January 8, 2026

Last sale price $229,000 $137 Per Sq Ft

15 Days on Market

Highlights

  • Above Ground Pool
  • 1.02 Acre Lot
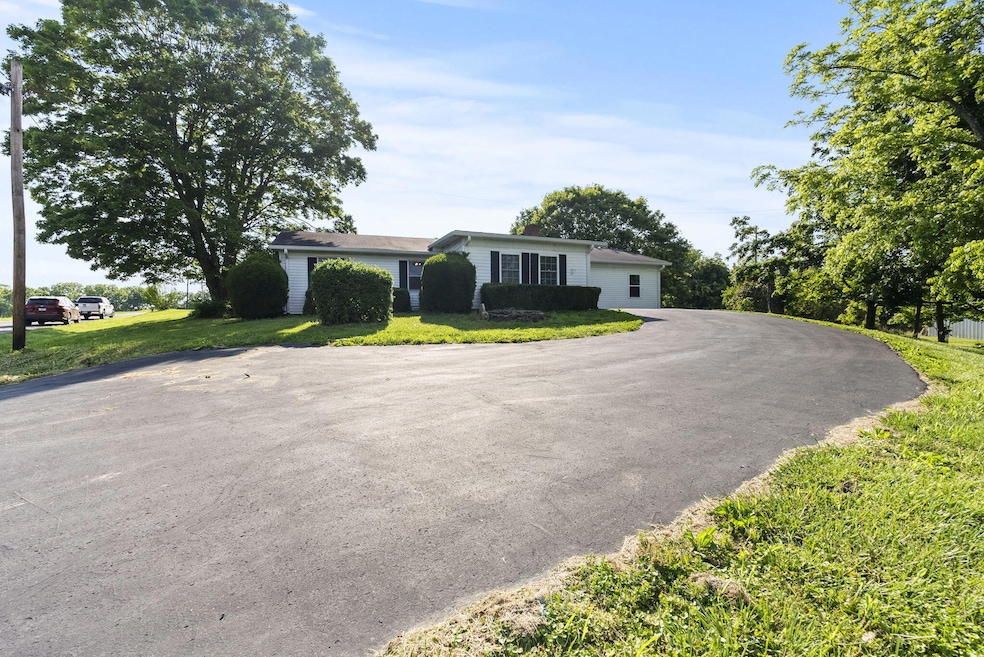
  • Ranch Style House
  • View of Trees or Woods
  • Deck
  • Bonus Room

About This Home

As of January 2026

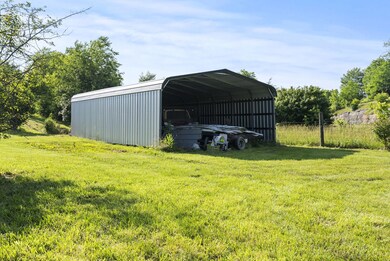
At no fault to seller, this home is back up for grabs. Semi open 3-bedroom, 2-bathroom home nestled on over an acre in a peaceful, private rural setting. Enjoy the convenience of an excellent location just steps from the local school and close to shopping amenities The property features a spacious 16x32 carport, a 24x48 pool perfect for summer fun, and beautifully landscaped grounds filled with vibrant flowers and mature trees. Home offers a combination of privacy, space, and location—this one won't last! Make the call!

Last Agent to Sell the Property

Holly Peak

EXIT Realty Crutcher License #222527 Listed on: 11/19/2025

EXIT Realty Crutcher

Last Buyer's Agent

Robert Reynolds

CENTURY 21 Advantage Realty License #246831

CENTURY 21 Advantage Realty
Create a Home Valuation Report for This Property
The Home Valuation Report is an in-depth analysis detailing your home's value as well as a comparison with similar homes in the area

Home Details

Home Type

  • Single Family

Year Built

  • Built in 1995

Lot Details

  • 1.02 Acre Lot

Property Views

  • Woods
  • Rural

Home Design

  • Ranch Style House
  • Block Foundation
  • Composition Roof
  • Vinyl Siding

Interior Spaces

  • 1,676 Sq Ft Home
  • Ceiling Fan
  • Window Screens
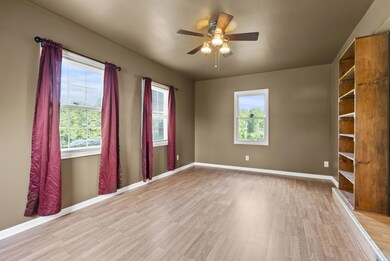
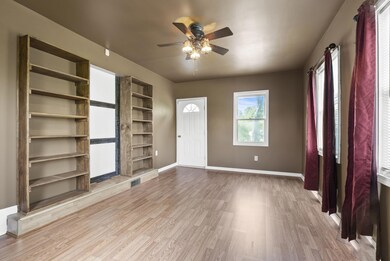
  • Living Room
  • Dining Room
  • Bonus Room
  • First Floor Utility Room
  • Utility Room
  • Vinyl Flooring
  • Crawl Space
  • Attic Access Panel
  • Security System Leased
  • Dishwasher

Bedrooms and Bathrooms

  • 3 Bedrooms
  • Bathroom on Main Level
  • 2 Full Bathrooms

Laundry

  • Laundry on main level
  • Washer and Electric Dryer Hookup

Parking

  • 4 Detached Carport Spaces
  • Driveway

Outdoor Features

  • Above Ground Pool
  • Deck
  • Patio
  • Shed

Schools

  • Paint Lick Elementary School
  • Garrard Co Middle School
  • Garrard Co High School

Utilities

  • Cooling Available
  • Air Source Heat Pump
  • Electric Water Heater
  • Septic Tank

Community Details

  • No Home Owners Association
  • Rural Subdivision

Home Details

Home Type

Single Family

Year Built

Built in 1995

Lot Details

1.02 Acres

Listing Details

  • Property Type: Residential
  • Property Sub-Type: Single Family Residence
  • Architectural Style: Ranch
  • Structure Type: House
  • Year Built: 1995
  • Above Grade Finished Sq Ft: 1676.0
  • Levels: One
  • New Construction: No
  • Structure Type:House: Yes
  • Water Source:Public: Yes
  • Laundry Features:Washer Hookup: Yes
  • Laundry Features:Electric Dryer Hookup: Yes
  • Laundry Features:Main Level: Yes
  • Architectural Style:Ranch: Yes
  • Foundation Details:Block3: Yes
  • Appliances Refrigerators: Yes
  • Roof:Composition: Yes
  • View:Rural: Yes
  • Lot: Lot Size Acres: 1.019
  • Lot: Lot Size Square Feet: 44388.0
  • Tax Legal: Elementary School: Paint Lick
  • Tax Legal: Middle Or Junior School: Garrard Co
  • Tax Legal: High School: Garrard Co
  • Other Structures: Shed(s): Yes
  • Patio And Porch Features: Patio: Yes
  • Other Sold Info: New Construction YN: No
  • Cooling: Electric: Yes
  • Cooling: Heat Pump: Yes
  • Levels: One: Yes
  • Patio And Porch Features: Deck: Yes
  • Water Heater: Electric: Yes
  • Lot: View YN: Yes
  • Building: Accessibility Features YN: No
  • Lot: Water Body Access YN: No
  • View: Trees/Woods: Yes
  • Lot: Horse YN: No
  • Security Features: Security System Leased: Yes
  • AssociationCommunity: Association YN: No
  • Room Types: Bonus Room: Yes
  • Room Types: Bonus Room Level: First
  • Room Types: Utility Room: Yes
  • Room Types: Utility Room Level: First
  • Special Features: None
  • Property Sub Type: Detached

Interior Features

  • Appliances: Dishwasher, Refrigerator
  • Interior Amenities: Ceiling Fan(s), Primary Downstairs
  • Flooring: Vinyl
  • Full Bathrooms: 2
  • Total Bathrooms: 2
  • Basement: Crawl Space
  • Basement: No
  • Total Bedrooms: 3
  • Fireplace: No
  • LivingArea: 1676.0
  • Lot Size Area: 1.02
  • Window Features: Screens
  • Appliances Dishwasher: Yes
  • Basement:Crawl Space: Yes
  • Interior: Basement YN: No
  • Interior: Fireplace YN: No
  • Interior Features: Ceiling Fan(s): Yes
  • Interior Features: Primary Downstairs: Yes
  • Attic Features: Access Only: Yes
  • Flooring: Vinyl: Yes
  • Room Types: Living Room: Yes
  • Room Types: Living Room Level: First
  • Room Types: Primary Bedroom Level: First
  • Room Types: Bedroom 1 Level: First
  • Room Types: Bathroom 1 Level: First
  • Room Types: Bathroom 2 Level: First
  • Room Types: Bedroom 2 Level: First
  • Room Types: Dining Room: Yes
  • Room Types: Dining Room Level: First

Exterior Features

  • Roof: Composition
  • Construction Materials: Vinyl Siding
  • Fencing: None
  • Foundation Details: Block
  • Horse: No
  • List Price: 225000.0
  • Other Structures: Shed(s)
  • Patio And Porch Features: Deck, Patio
  • Pool Features: Above Ground
  • Pool Private: Yes
  • View: Rural, Trees/Woods
  • View YN: Yes
  • Waterfront: No
  • Window Features:Screens: Yes
  • Construction Materials:Vinyl Siding: Yes
  • Lot: Waterfront YN: No
  • Lot: Pool Private YN: Yes
  • Private Pool Features: Above Ground: Yes

Garage/Parking

  • Attached Garage: No
  • Carport Spaces: 4.0
  • Carport: Yes
  • Garage: No
  • Parking Features: Detached Carport, Driveway
  • Parking Features:Driveway: Yes
  • Parking Information: Garage YN: No
  • Parking Information: Carport YN: Yes
  • Parking Features: Detached Carport: Yes
  • Parking Information: Carport Spaces: 4.0

Utilities

  • Sewer: Septic Tank
  • Heating: Electric, Heat Pump
  • Cooling: Electric, Heat Pump
  • Cooling: Yes
  • Heating: Yes
  • Laundry Features: Electric Dryer Hookup, Main Level, Washer Hookup
  • Security Features: Security System Leased
  • Water Source: Public
  • Heating:Heat Pump2: Yes
  • Sewer Septic Tank: Yes
  • Utilities: Cooling YN: Yes
  • Utilities: Heating YN: Yes
  • Heating: Electric: Yes

Condo/Co-op/Association

  • Association: No

Schools

  • Elementary School: Paint Lick
  • High School: Garrard Co
  • Middle or Junior School: Garrard Co

Lot Info

  • Lot Size Acres: 1.02
  • Lot Size Sq Ft: 44388.0

Home Values in the Area

Source: Public Records

Average Home Value in this Area


Source: Public Records

Agents Specializing in Lancaster, KY

See All Agents

Property History

We collect this data history from publicly available records. To have your information removed, we recommend requesting removal directly through your county’s website.

Date Event Price List to Sale Price per Sq Ft
01/08/2026 01/08/26 Sold $229,000 +1.8% $137 / Sq Ft
12/04/2025 12/04/25 Pending -- -- --
11/19/2025 11/19/25 For Sale $225,000 0.0% $134 / Sq Ft
11/12/2025 11/12/25 Pending -- -- --
11/06/2025 11/06/25 Price Changed $225,000 -1.7% $134 / Sq Ft
10/30/2025 10/30/25 For Sale $229,000 0.0% $137 / Sq Ft
07/29/2025 07/29/25 Pending -- -- --
06/30/2025 06/30/25 Price Changed $229,000 -3.4% $137 / Sq Ft
06/05/2025 06/05/25 For Sale $237,000 -- $141 / Sq Ft
Source: ImagineMLS (Bluegrass REALTORS®)

Agents Affiliated with this Home

  • Section Image
  • Section Image
See All Agents

Map

Source: ImagineMLS (Bluegrass REALTORS®)

MLS Number: 25011844

ImagineMLS (Bluegrass REALTORS®)
Your Personal Tour Guide

Ask me questions while you tour the home.