
Kevin Allocca
Neumann & Dunn Real Estate
(804) 944-8811
120 Total Sales
2 in Regency
$315K - $395K Price Range
Estimated Value: $421,000 - $443,000
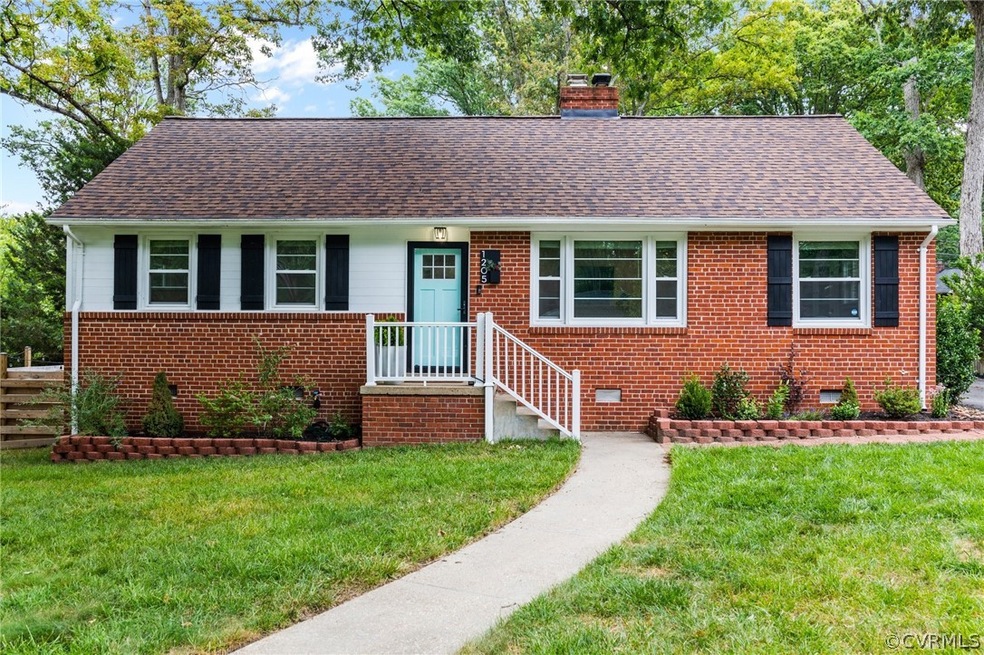
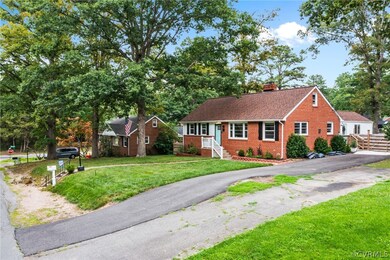
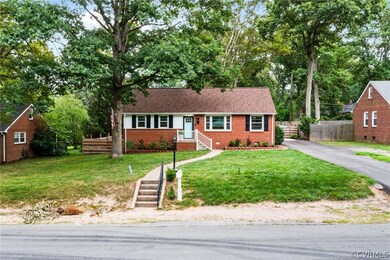
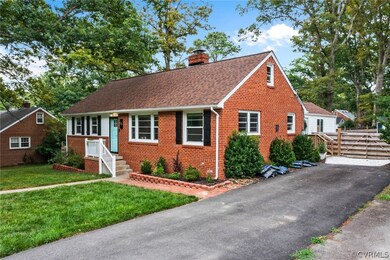
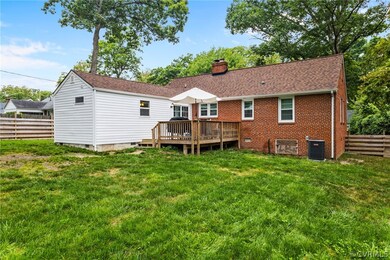
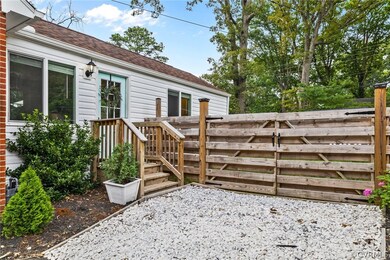
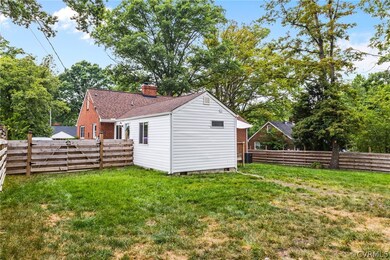
You do not want to miss this fully renovated, turn key 4 bedroom, 2 bath home in Henrico's coveted Tuckahoe Area. This move in ready Brick Rancher is nestled away on a quiet street literally just minutes (2.7 miles) from the University of Richmond. With Interstate 64, Chippenham Parkway, Route 6 and 288 in very close proximity it is a quick drive to anywhere in the Richmond Metro Area. The large privacy fence has porthole windows for your dogs and the rear deck makes the backyard an idyllic space for relaxing and entertaining guests. There is ample parking with a paved driveway as well as parking at the street. The large fourth bedroom features a full bath and private entrance and functions well as a den, man cave, large home office or primary suite! The roof, HVAC, windows, doors, appliances, and nearly everything is just over two years old after the full renovation in March of 2020 so you can feel great about your purchase and rest assured you will enjoy many years of low maintenance living. Book your showing now!
Last Agent to Sell the Property
Keller Williams Realty License #0225237593 Listed on: 06/30/2022
Last Buyer's Agent
Elizabeth Hart
Providence Hill Real Estate License #0225259110
We collect this data history from publicly available records. To have your information removed, we recommend requesting removal directly through your county’s website.
Kevin Allocca
Neumann & Dunn Real Estate
(804) 944-8811
120 Total Sales
2 in Regency
$315K - $395K Price Range
Tina Mccabe
EXP Realty LLC
(804) 735-1426
316 Total Sales
1 in Regency
$449,900 Price
Ernie Chamberlain
Hometown Realty
(804) 676-6939
537 Total Sales
2 in Regency
$487K - $550K Price Range
Blake Eudailey
BHHS PenFed Realty
(804) 509-2750
96 Total Sales
2 in Regency
$222K - $400K Price Range
Danielle Bowers
Century 21 Lifestyle
(804) 578-5924
184 Total Sales
1 in Regency
$322,000 Price
Tracy Girard
Real Broker LLC
(804) 676-6131
118 Total Sales
1 in Regency
$295,000 Price
We collect this data history from publicly available records. To have your information removed, we recommend requesting removal directly through your county’s website.
| Date | Buyer | Sale Price | Title Company |
|---|---|---|---|
| $375,000 | Community Title Agency | ||
| Rowland Kelsey Bridget Ryan | $275,000 | Attorney | |
| Rustemovic Ramo | $180,000 | Attorney |
We collect this data history from publicly available records. To have your information removed, we recommend requesting removal directly through your county’s website.
| Date | Status | Borrower | Loan Amount |
|---|---|---|---|
| Open | $356,250 | ||
| Previous Owner | Rowland Kelsey Bridget Ryan | $8,250 | |
| Previous Owner | Rowland Kelsey Bridget Ryan | $266,750 |
We collect this data history from publicly available records. To have your information removed, we recommend requesting removal directly through your county’s website.
| Date | Event | Price | List to Sale | Price per Sq Ft | Prior Sale |
|---|---|---|---|---|---|
| 08/18/2022 08/18/22 | Sold | $375,000 | +2.7% | $261 / Sq Ft | |
| 07/19/2022 07/19/22 | Pending | -- | -- | -- | |
| 06/30/2022 06/30/22 | For Sale | $365,000 | +32.7% | $254 / Sq Ft | |
| 03/23/2020 03/23/20 | Sold | $275,000 | -2.8% | $212 / Sq Ft | View Prior Sale |
| 01/16/2020 01/16/20 | Pending | -- | -- | -- | |
| 01/16/2020 01/16/20 | For Sale | $283,000 | +57.2% | $218 / Sq Ft | |
| 11/26/2019 11/26/19 | Sold | $180,000 | -5.3% | $160 / Sq Ft | View Prior Sale |
| 11/06/2019 11/06/19 | Pending | -- | -- | -- | |
| 10/25/2019 10/25/19 | For Sale | $190,000 | -- | $169 / Sq Ft |
We collect this data history from publicly available records. To have your information removed, we recommend requesting removal directly through your county’s website.
| Year | Tax Paid | Tax Assessment Tax Assessment Total Assessment is a certain percentage of the fair market value that is determined by local assessors to be the total taxable value of land and additions on the property. | Land | Improvement |
|---|---|---|---|---|
| 2026 | $3,305 | $397,600 | $85,000 | $312,600 |
| 2025 | $3,305 | $369,000 | $75,000 | $294,000 |
| 2024 | $3,305 | $337,200 | $70,000 | $267,200 |
| 2023 | $2,866 | $337,200 | $70,000 | $267,200 |
| 2022 | $2,453 | $288,600 | $65,000 | $223,600 |
| 2021 | $2,299 | $195,700 | $50,000 | $145,700 |
| 2020 | $1,703 | $195,700 | $50,000 | $145,700 |
| 2019 | $1,588 | $182,500 | $45,000 | $137,500 |
| 2018 | $1,603 | $184,200 | $45,000 | $139,200 |
| 2017 | $1,422 | $163,400 | $45,000 | $118,400 |
| 2016 | $1,376 | $158,200 | $44,000 | $114,200 |
| 2015 | $638 | $150,900 | $44,000 | $106,900 |
| 2014 | $638 | $146,700 | $44,000 | $102,700 |
Seller's Agent in 2022
Rickey Fought
Keller Williams Realty
(804) 998-0162
3 in this area
59 Total Sales
EH
Buyer's Agent in 2022
Elizabeth Hart
Providence Hill Real Estate
Seller's Agent in 2020
Dzemal Dukic
Virginia Capital Realty
(804) 357-1651
2 in this area
87 Total Sales
Seller's Agent in 2019
Scott Glass
Compass
(804) 837-1754
28 Total Sales
Buyer's Agent in 2019
Alicia Soekawa
Fiv Realty Co
(804) 596-9138
1 in this area
167 Total Sales
Source: Central Virginia Regional MLS
MLS Number: 2211591
APN: 752-742-3538
Disclaimer: Certain information contained herein is derived from information provided by parties other than Homes.com. All information provided is deemed reliable, but is not guaranteed to be accurate and should be independently verified.
All or a portion of th multiple Listing information is provided by the Central Virginia Regional Multiple Listing Service, LLC, from a copyrighted compilation of Listing s. All CVR MLS information provided is deemed reliable but is not guaranteed accurate. The compilation of Listings and each individual Listing are ©2026 Central Virginia Regional Multiple Listing Service, LLC. All rights reserved.
Ask me questions while you tour the home.