NOT LISTED FOR SALE

1205 Scarlet Dr Addison, IL 60101

Addison Area

Estimated Value: $522,240

4 Beds
3.5 Baths
2,580 Sq Ft
$202/Sq Ft Est. Value

Sale Details

Date Sold: October 14, 2025

Last sale price $480,000 $186 Per Sq Ft

Est. 9% increase in value since last sale

Current estimated payment $3,393 / mo

6 Days on Market

Highlights

  • Second Kitchen
  • Landscaped Professionally
  • Property is near park
  • Open Floorplan
  • Deck
  • Recreation Room

About This Home

As of October 2025

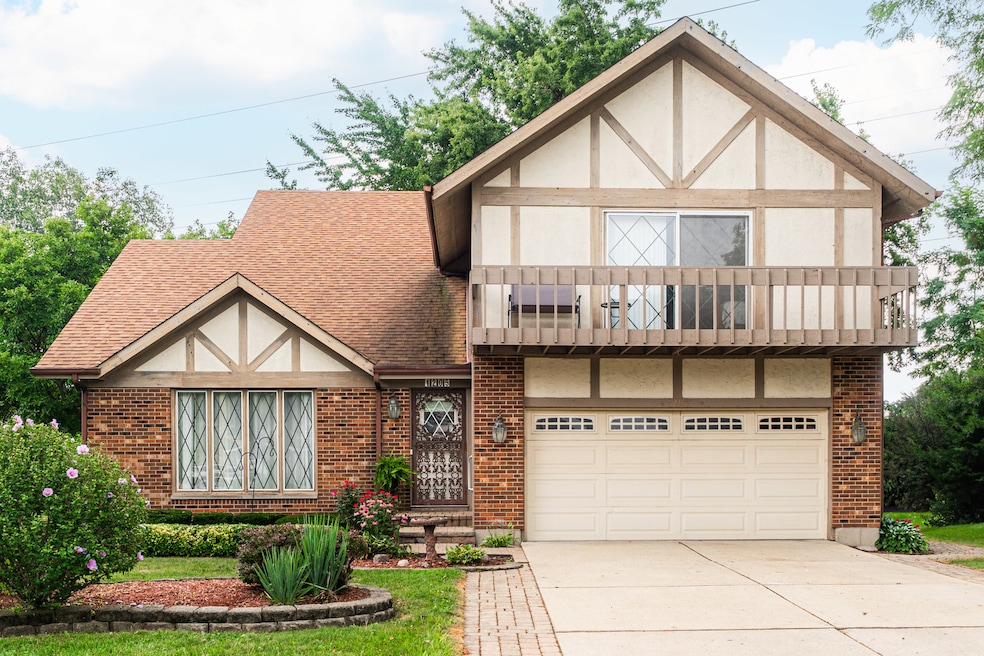
The second you pull up to this 2 story home you'll immediately notice the curb appeal and the quiet cul-de-sac location. Inside the home features a spacious open floor plan, a formal living room with 2 story vaulted ceilings and full dining room with wood flooring. The large kitchen boasts granite counters, an island with a sink and stools for seating. The kitchen is open to the family room - perfect for entertaining! The bay window and double doors overlook the deck and large backyard. You'll love the convenience of the 1st floor laundry room with a utility sink. Upstairs are 4 large bedrooms, plus a loft! The primary bedroom features vaulted ceilings, a balcony, walk-in-closet, and its own full bath. The full, finished basement provides a great opportunity for entertaining or extra living quarters, with a full 2nd kitchen, large 2nd family room and game room areas, a bar area with sink, as well as a 3rd full bathroom! Outdoors, enjoy the greenery, the fire pit, and large deck. Seller is providing a Home Warranty to cover appliances and mechanicals, and give you peace of mind. Schedule a showing and make this your new home today!

Last Agent to Sell the Property

Lexie Lyons

Executive Realty Group LLC Brokerage Phone: (630) 825-7630 License #475142239 Listed on: 08/17/2025

Executive Realty Group LLC

Last Buyer's Agent

Abdul Mohammed

GMC Realty LTD License #475183061

Create a Home Valuation Report for This Property
The Home Valuation Report is an in-depth analysis detailing your home's value as well as a comparison with similar homes in the area

Home Details

Home Type

  • Single Family

Est. Annual Taxes

  • $6,670

Year Built

  • Built in 1983

Lot Details

  • 13,678 Sq Ft Lot
  • Lot Dimensions are 129x118x39x157x46
  • Cul-De-Sac
  • Landscaped Professionally
  • Paved or Partially Paved Lot

Parking

  • 2 Car Attached Garage
  • Garage Door Opener
  • Driveway

Home Design

  • Brick Exterior Construction
  • Asphalt Roof
  • Stucco

Interior Spaces

  • 2,580 Sq Ft Home
  • 2-Story Property
  • Open Floorplan
  • Wet Bar
  • Vaulted Ceiling
  • Gas Log Fireplace
  • Bay Window
  • Family Room with Fireplace
  • Formal Dining Room
  • Recreation Room
  • Loft
  • Game Room
  • Wood Flooring

Kitchen

  • Second Kitchen
  • Range
  • Dishwasher

Bedrooms and Bathrooms

  • 4 Bedrooms
  • 4 Potential Bedrooms
  • Walk-In Closet
  • In-Law or Guest Suite

Laundry

  • Laundry Room
  • Laundry on main level
  • Sink Near Laundry

Finished Basement

  • Basement Fills Entire Space Under The House
  • Recreation or Family Area in Basement
  • Finished Basement Bathroom

Outdoor Features

  • Balcony
  • Deck
  • Patio
  • Fire Pit

Location

  • Property is near park

Schools

  • Stone Elementary School
  • Indian Trail Junior High School
  • Addison Trail High School

Utilities

  • Central Air
  • Heating System Uses Natural Gas

Listing and Financial Details

  • Senior Tax Exemptions
  • Homeowner Tax Exemptions
  • Senior Freeze Tax Exemptions

Community Details

Overview

  • Foxdale Subdivision

Recreation

  • Community Pool

Home Details

Home Type

Single Family

Est. Annual Taxes

$6,670

Year Built

Built in 1983

Lot Details

0.31 Acres

Parking

2

Listing Details

  • Property Type: Residential
  • Property Type: Detached Single
  • Type Detached: 2 Stories
  • Ownership: Fee Simple
  • New Construction: No
  • Property Sub-Type: 2 Stories
  • Subdivision Name: Foxdale
  • Year Built: 1983
  • Age: 41-50 Years
  • Built Before 1978 (Y/N): No
  • Disability Access and/or Equipped: No
  • General Information: School Bus Service,Interstate Access
  • Rebuilt (Y/N): No
  • Rehab (Y/N): No
  • Actual Status: Closed
  • SomePhotosVirtuallyStaged: No
  • Attribution Contact: (630) 825-7630
  • Special Features: None
  • Property Sub Type: Detached

Interior Features

  • Appliances: Range, Dishwasher, Refrigerator
  • Basement: Finished, Rec/Family Area, Full
  • Full Bathrooms: 3
  • Half Bathrooms: 1
  • Total Bathrooms: 4
  • Total Bedrooms: 4
  • Fireplace Features: Gas Log
  • Fireplaces: 1
  • Flooring: Hardwood
  • Interior Amenities: Vaulted Ceiling(s), Wet Bar, In-Law Floorplan, Walk-In Closet(s), Open Floorplan, Separate Dining Room
  • LivingArea: 2580
  • Room Type: Kitchen, Game Room, Loft, Recreation Room
  • Window Features: Bay Window(s)
  • Estimated Total Finished Sq Ft: 0
  • Basement Bathrooms: Yes
  • Below Grade Bedrooms: 0
  • Dining Room: Combined w/ LivRm
  • Fireplace Location: Family Room
  • Square Footage Comments: 3936 sq ft for the full home, including basement.
  • Total Sq Ft: 0

Exterior Features

  • Construction Materials: Brick, Stucco
  • ExteriorFeatures: Balcony, Fire Pit
  • Lot Features: Cul-De-Sac, Landscaped
  • Patio And Porch Features: Deck, Patio
  • Roof: Asphalt
  • Waterfront: No

Garage/Parking

  • Garage Spaces: 2
  • Parking Features: Concrete, Garage Door Opener, On Site, Attached, Garage
  • ParkingTotal: 2

Utilities

  • Sewer: Public Sewer
  • Cooling: Central Air
  • Electric: Circuit Breakers
  • Heating: Natural Gas
  • Laundry Features: Main Level, Sink
  • Water Source: Public

Condo/Co-op/Association

  • Association Fee Frequency: Not Applicable
  • Community Features: Park, Pool, Sidewalks, Street Lights, Street Paved
  • Master Association Fee: No
  • Master Association Fee Frequency: Not Required

Fee Information

  • Association Fee Includes: None

Schools

  • Elementary School: Stone Elementary School
  • High School: Addison Trail High School
  • Middle/Junior School: Indian Trail Junior High School

Lot Info

  • Lot Size Acres: 0.314
  • Lot Dimensions: 129x118x39x157x46
  • Lot Size: .25-.49 Acre
  • Special Assessments: N

Rental Info

  • Board Number: 10

Tax Info

  • Tax Annual Amount: 6670
  • Tax Year: 2024
  • Tax Exemptions: Homeowner,Senior,Senior Freeze

Home Values in the Area

Source: Public Records

Average Home Value in this Area


Source: Public Records

Agents Specializing in Addison, IL

See All Agents

Property History

We collect this data history from publicly available records. To have your information removed, we recommend requesting removal directly through your county’s website.

Date Event Price List to Sale Price per Sq Ft
10/14/2025 10/14/25 Sold $480,000 +6.7% $186 / Sq Ft
08/23/2025 08/23/25 Pending -- -- --
08/17/2025 08/17/25 For Sale $450,000 -- $174 / Sq Ft
Source: Midwest Real Estate Data (MRED)

Agents Affiliated with this Home

  • Section Image
  • Section Image
See All Agents

Map

Source: Midwest Real Estate Data (MRED)

MLS Number: 12446207

Midwest Real Estate Data (MRED)

APN: 03-18-406-011

Your Personal Tour Guide

Ask me questions while you tour the home.