
Stephanie Mansmann
Dalton Wade Inc
(251) 439-5587
69 Total Sales
2 in Washington Square
$228,000 Price Range
Estimated Value: $476,000 - $709,000
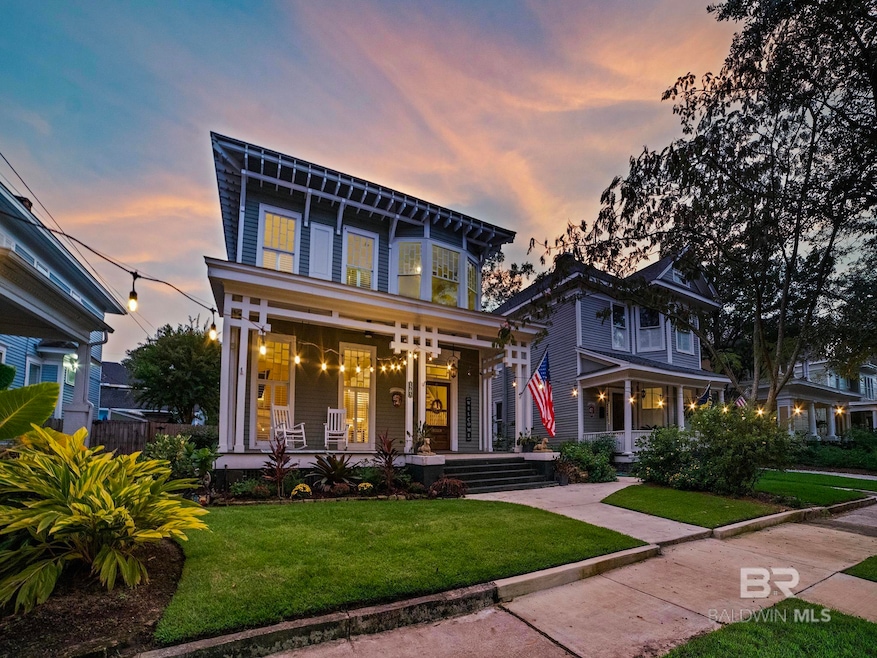
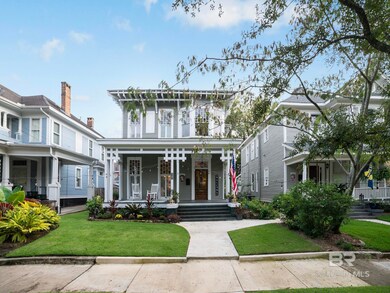
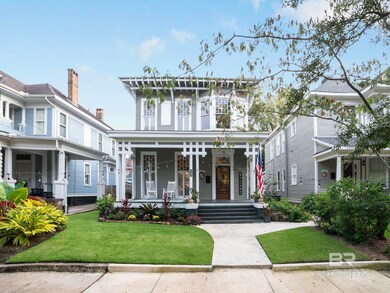
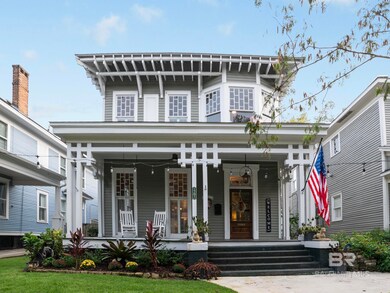
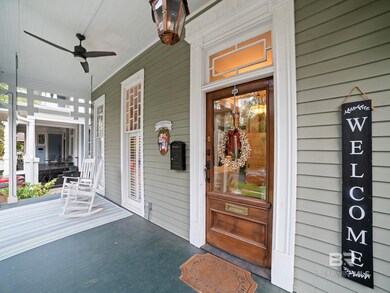
Nestled in the heart of Mobile's historic Oakleigh district, this captivating residence is a true gem of the early 20th century. The craftsmanship of this Chinese Chippendale style home and the attention to detail is a testament to the enduring appeal of turn-of-the-century homes. This two-story home boasts an eye-catching facade with attention to details from the designer and builder. The exterior features classic Southern architectural elements, including a gabled roof, dormer windows, and a well-maintained front yard with lush landscaping.The beautifully landscaped backyard provides ample space for outdoor activities centered around the inground swimming pool and covered deck. Upon entering, you're greeted by the grandeur of a bygone era, with high ceilings, hardwood floors, and period-specific details throughout. The living spaces are generously sized, including a formal dining room and a cozy living room, perfect for gatherings and entertaining. The kitchen has been updated to offer modern amenities while preserving the charm of the original design. The home features 4 bedrooms and 3bathrooms, each with its own unique character. Do not overlook all of the kitchen upgrades including the beautiful custom cabinets and all of the updating that you cant see. Modern conveniences such as central heating and air conditioning have been recently replaced to enhance comfort year-round. The electrical and plumbing systems have been updated to meet contemporary standards while preserving the home's historical integrity. This home is ideally situated in a picturesque neighborhood known for its historic homes and tree-lined streets. Residents can enjoy the convenience of being close to downtown Mobile, with its vibrant cultural scene, dining options, and shopping. Nearby parks, schools, and community amenities make this location perfect for anyone seeking both character and convenience in their home. 1205 Selma Street is a beautifully preserved and thoughtfully updated.
Last Agent to Sell the Property
RE/MAX Realty Professionals License #75459-0 Listed on: 10/24/2023
Last Buyer's Agent
Non Member
Non Member Office
We collect this data history from publicly available records. To have your information removed, we recommend requesting removal directly through your county’s website.
Stephanie Mansmann
Dalton Wade Inc
(251) 439-5587
69 Total Sales
2 in Washington Square
$228,000 Price Range
Holli Revell
Wellhouse Real Estate, LLC
(850) 518-6277
44 Total Sales
1 in Washington Square
$278,000 Price
Laura Reeves
Coastal Alabama Real Estate
(251) 319-4917
151 Total Sales
5 in Washington Square
$239K - $385K Price Range
Josh Comingore
HOMESMART
(727) 472-8648
32 Total Sales
3 in Washington Square
$53K - $175K Price Range
Patti Thornburg
Wellhouse Real Estate West LLC
(251) 220-5788
84 Total Sales
1 in Washington Square
$358,000 Price
Hope Brown
Roberts Brothers TREC
(251) 607-1595
115 Total Sales
4 in Washington Square
$150K - $440K Price Range
We collect this data history from publicly available records. To have your information removed, we recommend requesting removal directly through your county’s website.
| Date | Buyer | Sale Price | Title Company |
|---|---|---|---|
| $660,000 | Delta South Title | ||
| Thomas Laurel | $650,000 | None Listed On Document | |
| Carlson Carolyn | $235,500 | None Listed On Document | |
| Carlson Carolyn | $360,000 | Stewart Title Of Alabama Llc | |
| Cate Matthew | $310,000 | None Available | |
| Inge George B | $250,000 | None Available |
We collect this data history from publicly available records. To have your information removed, we recommend requesting removal directly through your county’s website.
| Date | Status | Borrower | Loan Amount |
|---|---|---|---|
| Open | $565,000 | ||
| Closed | Dunn Sydni Taylor | $679,800 | |
| Previous Owner | Thomas Laurel | $480,260 | |
| Previous Owner | Carlson Carolyn | $288,000 | |
| Previous Owner | Cate Matthew | $294,500 |
We collect this data history from publicly available records. To have your information removed, we recommend requesting removal directly through your county’s website.
| Date | Event | Price | List to Sale | Price per Sq Ft | Prior Sale |
|---|---|---|---|---|---|
| 12/15/2023 12/15/23 | Sold | $660,000 | -5.6% | $225 / Sq Ft | |
| 11/02/2023 11/02/23 | Pending | -- | -- | -- | |
| 10/24/2023 10/24/23 | For Sale | $699,000 | +94.2% | $238 / Sq Ft | |
| 04/08/2020 04/08/20 | Sold | $360,000 | +16.1% | $123 / Sq Ft | View Prior Sale |
| 03/11/2020 03/11/20 | Pending | -- | -- | -- | |
| 04/27/2018 04/27/18 | Sold | $310,000 | +24.0% | $112 / Sq Ft | View Prior Sale |
| 03/23/2018 03/23/18 | Pending | -- | -- | -- | |
| 05/12/2016 05/12/16 | Sold | $250,000 | -- | $90 / Sq Ft | View Prior Sale |
| 03/25/2016 03/25/16 | Pending | -- | -- | -- |
We collect this data history from publicly available records. To have your information removed, we recommend requesting removal directly through your county’s website.
| Year | Tax Paid | Tax Assessment Tax Assessment Total Assessment is a certain percentage of the fair market value that is determined by local assessors to be the total taxable value of land and additions on the property. | Land | Improvement |
|---|---|---|---|---|
| 2025 | $6,457 | $50,760 | $3,400 | $47,360 |
| 2024 | $6,457 | $51,260 | $3,400 | $47,860 |
| 2023 | $6,520 | $34,950 | $3,400 | $31,550 |
| 2022 | $4,483 | $35,300 | $3,400 | $31,900 |
| 2021 | $4,529 | $35,660 | $3,400 | $32,260 |
| 2020 | $3,995 | $62,920 | $6,800 | $56,120 |
| 2019 | $4,025 | $63,380 | $7,000 | $56,380 |
| 2018 | $1,750 | $27,560 | $0 | $0 |
| 2017 | $1,750 | $27,560 | $0 | $0 |
| 2016 | $1,733 | $28,340 | $0 | $0 |
| 2013 | $1,675 | $26,740 | $0 | $0 |
Seller's Agent in 2023
Donna Gardner
RE/MAX
1 in this area
79 Total Sales
NM
Buyer's Agent in 2023
Non Member
Non Member Office
Seller's Agent in 2020
Pamela Hurst
RE/MAX
(251) 455-7339
98 Total Sales
TT
Buyer's Agent in 2020
Tony Thompson
RE/MAX
Seller's Agent in 2018
Sam Winter
Sam Winter and Company, Inc
(251) 751-3908
11 in this area
202 Total Sales
DB
Buyer's Agent in 2018
DEBBIE BULLEN
Roberts Brothers TREC
Source: Baldwin REALTORS®
MLS Number: 353478
APN: 29-10-22-4-000-039
Disclaimer: Certain information contained herein is derived from information provided by parties other than Homes.com. All information provided is deemed reliable, but is not guaranteed to be accurate and should be independently verified.
IDX information is provided exclusively for personal, non-commercial use, and may not be used for any purpose other than to identify prospective properties consumers may be interested in purchasing. Information is deemed reliable but not guaranteed.
Ask me questions while you tour the home.