
Weiming Qi
Weichert, REALTORS
(240) 816-3553
52 Total Sales
2 in Connecticut Avenue Park
$195K - $488K Price Range


Estimated Value: $353,000 - $423,101
***COMING SOON*** SCHEDULE ONLINE. PLEASE REMOVE YOUR SHOES. THANK YOU.
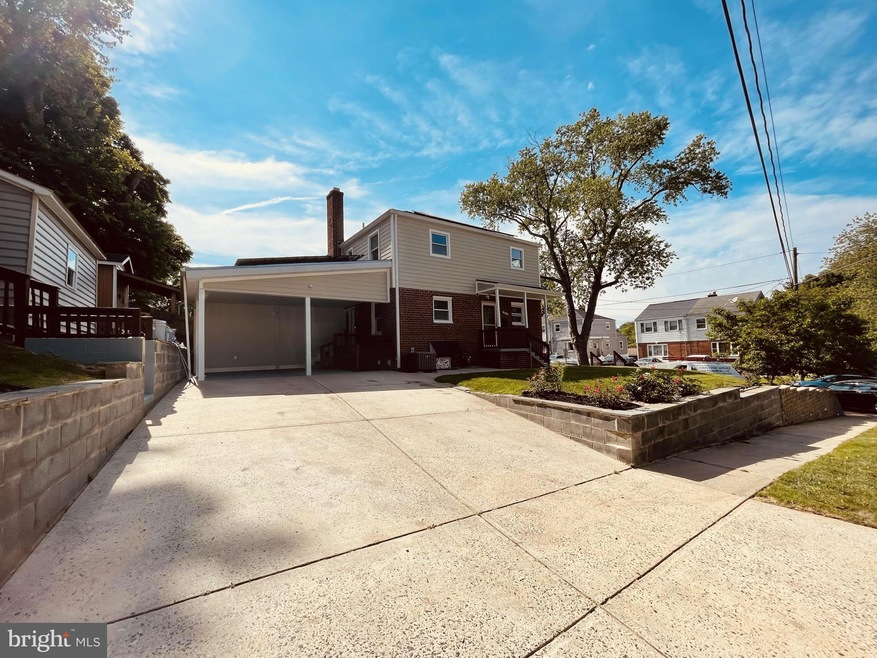
Welcome to a fully renovated semi-detached home in the heart of Silver Spring, from the moment you enter, you will feel finally at home. New upgraded waterproof laminated floor and carpet throughout main level and bedrooms in 2023. New pipes in 2023. Renovated kitchen with granite and cabinets in 2023. New doors on all bedrooms and closets in 2023 Stainless steel appliances. HVAC 2021. Solar panels 2020. The attic is insulated with radiant barrier solar foil and heat and moisture ventilator in 2020. Roof and gutters in 2018. Siding in 2018. Shed 12x18. Seller prefers Quantum Title Corporation. Convenient location close to shopping, restaurants, metro in 5 minutes, bus stop at walking distance, and much more.
Last Agent to Sell the Property
(301) 452-5691 realtor@bettywong.net District Pro Realty License #609158 Listed on: 05/23/2023
Weiming Qi
Weichert, REALTORS
(240) 816-3553
52 Total Sales
2 in Connecticut Avenue Park
$195K - $488K Price Range
Walther Vasquez Johnson
Samson Properties
(571) 500-3816
150 Total Sales
1 in Connecticut Avenue Park
$555,000 Price
Jean Pagan-Bullock
Long & Foster Real Estate, Inc.
(202) 902-8123
58 Total Sales
1 in Connecticut Avenue Park
$505,000 Price
Paola Lazo
Samson Properties
(855) 517-8290
104 Total Sales
1 in Connecticut Avenue Park
$431,100 Price
Melissa Terzis
TTR Sotheby's International Realty
(844) 248-8910
79 Total Sales
1 in Connecticut Avenue Park
$510,000 Price
Jonathan Lahey
EXP Realty, LLC
(301) 778-2966
739 Total Sales
2 in Connecticut Avenue Park
$480K - $515K Price Range
We collect this data history from publicly available records. To have your information removed, we recommend requesting removal directly through your county’s website.
| Date | Event | Price | List to Sale | Price per Sq Ft |
|---|---|---|---|---|
| 06/21/2023 06/21/23 | Sold | $415,000 | -9.8% | $412 / Sq Ft |
| 05/24/2023 05/24/23 | Pending | -- | -- | -- |
| 05/23/2023 05/23/23 | For Sale | $460,000 | -- | $456 / Sq Ft |
We collect this data history from publicly available records. To have your information removed, we recommend requesting removal directly through your county’s website.
| Year | Tax Paid | Tax Assessment Tax Assessment Total Assessment is a certain percentage of the fair market value that is determined by local assessors to be the total taxable value of land and additions on the property. | Land | Improvement |
|---|---|---|---|---|
| 2025 | $4,062 | $298,500 | $150,000 | $148,500 |
| 2024 | $3,844 | $286,700 | $0 | $0 |
| 2023 | $1,498 | $274,900 | $0 | $0 |
| 2022 | $2,121 | $263,100 | $150,000 | $113,100 |
| 2021 | $2,150 | $246,033 | $0 | $0 |
| 2020 | $2,222 | $228,967 | $0 | $0 |
| 2019 | $2,009 | $211,900 | $100,000 | $111,900 |
| 2018 | $1,923 | $206,133 | $0 | $0 |
| 2017 | $1,873 | $200,367 | $0 | $0 |
| 2016 | -- | $194,600 | $0 | $0 |
| 2015 | $1,376 | $184,433 | $0 | $0 |
| 2014 | $1,376 | $174,267 | $0 | $0 |
Seller's Agent in 2023
Beatriz Mariel Wong
District Pro Realty
(202) 579-1321
1 in this area
33 Total Sales
Buyer's Agent in 2023
Mercedes Fitzgerald
The Agency DC
(240) 888-1017
1 in this area
80 Total Sales
Source: Bright MLS
MLS Number: MDMC2094006
APN: 13-01246630
Disclaimer: Certain information contained herein is derived from information provided by parties other than Homes.com. All information provided is deemed reliable, but is not guaranteed to be accurate and should be independently verified.
The data relating to real estate for sale on this website appears in part through the BRIGHT Internet Data Exchange program, a voluntary cooperative exchange of property listing data between licensed real estate brokerage firms, and is provided by BRIGHT through a licensing agreement.
Listing information is from various brokers who participate in the Bright MLS IDX program and not all listings may be visible on the site.
The property information being provided on or through the website is for the personal, non-commercial use of consumers and such information may not be used for any purpose other than to identify prospective properties consumers may be interested in purchasing.
Some properties which appear for sale on the website may no longer be available because they are for instance, under contract, sold or are no longer being offered for sale.
Property information displayed is deemed reliable but is not guaranteed.
Copyright 2026 Bright MLS, Inc.
Ask me questions while you tour the home.