
Seller's Agent in 2016
Colt Fairley
Terrafin Real Estate
(253) 861-3913
129 Total Sales
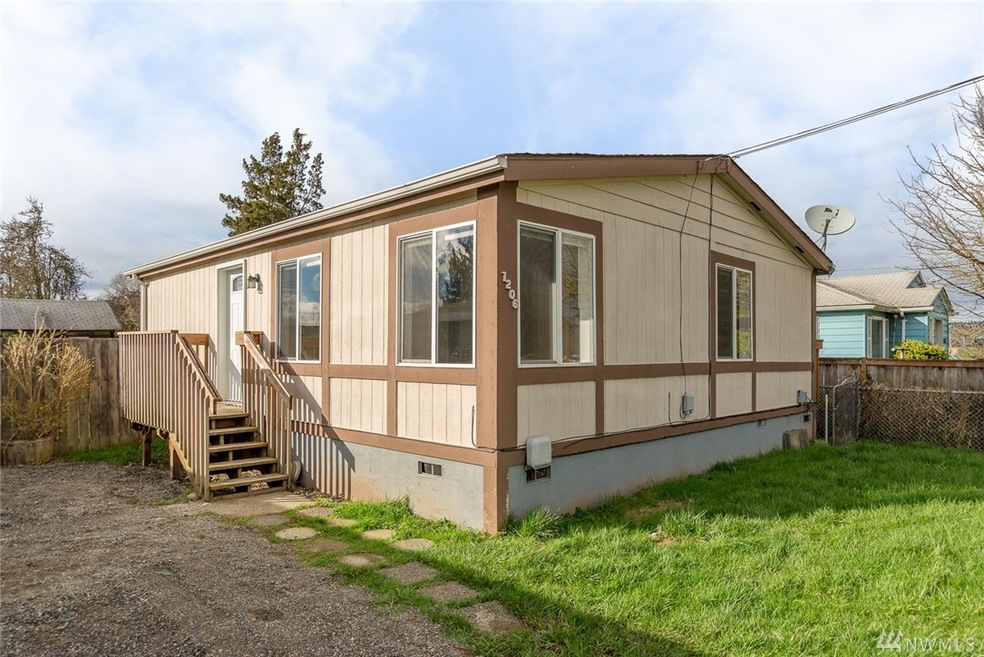
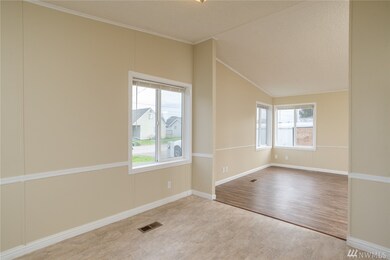
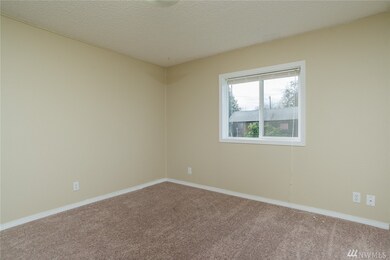
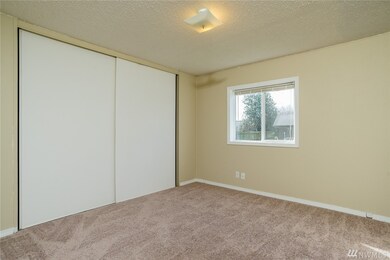
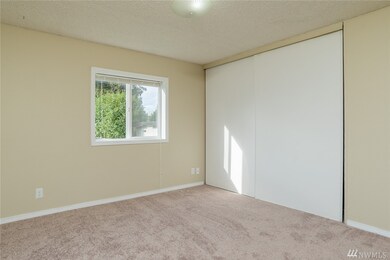
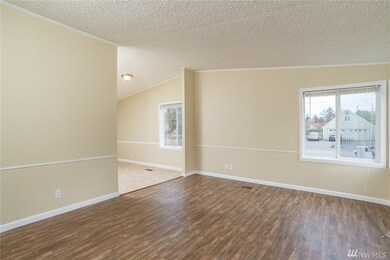
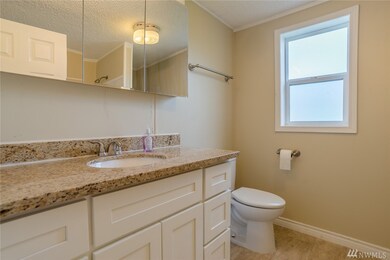
Nicely located 2 bedroom, 1 bath manufactured home. Newly finished interior, spacious master, big light and bright day-rooms, vaulted ceilings. Double paned windows, forced-air heat, utility room, appliances included. Sitting on a large, flat fully fenced 6000 sq ft lot with large outbuilding-potential for office, studio, workshop & storage. Convenient location close to shopping, freeways and bus-line. Special financing thru Levi @ Loan Star
Source: Northwest Multiple Listing Service (NWMLS)
MLS#: NWM896950
We collect this data history from publicly available records. To have your information removed, we recommend requesting removal directly through your county’s website.
We collect this data history from publicly available records. To have your information removed, we recommend requesting removal directly through your county’s website.
| Date | Buyer | Sale Price | Title Company |
|---|---|---|---|
| $139,669 | Wfg National Title Company | ||
| Kramer Stevie D | $115,000 | Pnwt | |
| Verity Credit Union | $85,000 | None Available | |
| Wall Leslie | $119,047 | Rainier Title | |
| Phillips Clyde W | $95,000 | -- |
We collect this data history from publicly available records. To have your information removed, we recommend requesting removal directly through your county’s website.
| Date | Status | Borrower | Loan Amount |
|---|---|---|---|
| Open | $203,500 | ||
| Closed | Shinbo Paul E | $137,414 | |
| Previous Owner | Kramer Stevie D | $92,000 | |
| Previous Owner | Wall Leslie | $110,800 |
We collect this data history from publicly available records. To have your information removed, we recommend requesting removal directly through your county’s website.
| Date | Event | Price | List to Sale | Price per Sq Ft |
|---|---|---|---|---|
| 05/20/2016 05/20/16 | Sold | $139,950 | 0.0% | $162 / Sq Ft |
| 04/14/2016 04/14/16 | Pending | -- | -- | -- |
| 04/12/2016 04/12/16 | For Sale | $139,950 | 0.0% | $162 / Sq Ft |
| 02/27/2016 02/27/16 | Pending | -- | -- | -- |
| 02/19/2016 02/19/16 | For Sale | $139,950 | -- | $162 / Sq Ft |
We collect this data history from publicly available records. To have your information removed, we recommend requesting removal directly through your county’s website.
| Year | Tax Paid | Tax Assessment Tax Assessment Total Assessment is a certain percentage of the fair market value that is determined by local assessors to be the total taxable value of land and additions on the property. | Land | Improvement |
|---|---|---|---|---|
| 2025 | $2,231 | $306,300 | $211,100 | $95,200 |
| 2024 | $2,231 | $244,700 | $152,900 | $91,800 |
| 2023 | $2,231 | $234,400 | $152,900 | $81,500 |
| 2022 | $2,566 | $231,900 | $155,200 | $76,700 |
| 2021 | $2,520 | $197,600 | $123,200 | $74,400 |
| 2019 | $1,575 | $139,100 | $100,300 | $38,800 |
| 2018 | $1,406 | $127,900 | $90,500 | $37,400 |
| 2017 | $1,065 | $113,100 | $75,900 | $37,200 |
| 2016 | $908 | $76,600 | $56,300 | $20,300 |
| 2014 | $840 | $69,800 | $48,900 | $20,900 |
| 2013 | $840 | $63,400 | $43,600 | $19,800 |
Seller's Agent in 2016
Colt Fairley
Terrafin Real Estate
(253) 861-3913
129 Total Sales
Seller Co-Listing Agent in 2016
Perisi Tausa
Real Broker LLC
(253) 359-4024
16 Total Sales
Buyer's Agent in 2016
Diana Morrow
Terrafin Real Estate
(253) 227-0202
61 Total Sales
Source: Northwest Multiple Listing Service (NWMLS)
MLS Number: NWM896950
Disclaimer: Certain information contained herein is derived from information provided by parties other than Homes.com. All information provided is deemed reliable, but is not guaranteed to be accurate and should be independently verified.
All data is obtained from various sources and may not have been verified by broker or MLS GRID. Supplied Open House Information is subject to change without notice. All information should be independently reviewed and verified for accuracy. Properties may or may not be listed by the office/agent presenting the information. Listing information is provided by the Northwest Multiple Listing Service (NWMLS). Property information is based on available data that may include MLS information, county records, and other sources. Listings marked with the 3 tree icon and provided by NWMLS. All properties are subject to prior sale or withdrawal. IDX information is provided exclusively for consumers’ personal noncommercial use, that it may not be used for any purpose other than to identify prospective properties consumers may be interested in purchasing, that the data is deemed reliable but is not guaranteed by MLS GRID. ©2026 NWMLS.
Based on information submitted to the MLS GRID
Listings courtesy of Northwest Multiple Listing Service (NWMLS) as distributed by MLS GRID
Ask me questions while you tour the home.