NOT LISTED FOR SALE

1206 4th Ave N Clanton, AL 35045

Clanton Area

Estimated Value: $268,000 - $311,501

2 Beds
3 Baths
-- Sq Ft
0.46 Acre Lot

Sale Details

Date Sold: October 29, 2013

Last sale price $150,000

Est. 100% increase in value since last sale

Current estimated payment $1,948 / mo

91 Days on Market

Highlights

  • Sitting Area In Primary Bedroom
  • Attic
  • Breakfast Room
  • Wood Flooring
  • Den
  • Fenced Yard

About This Home

As of October 2013

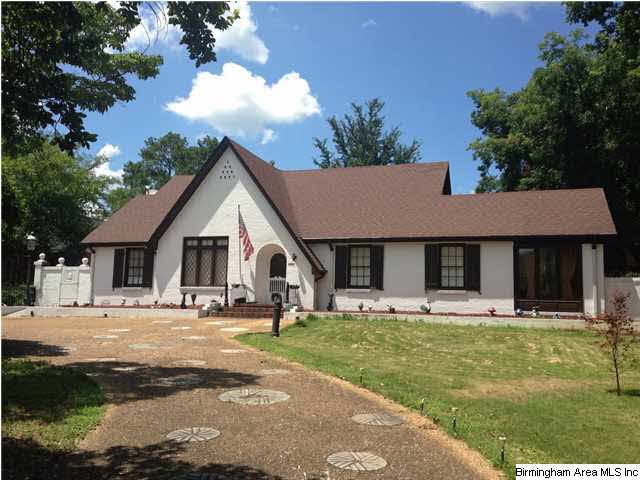
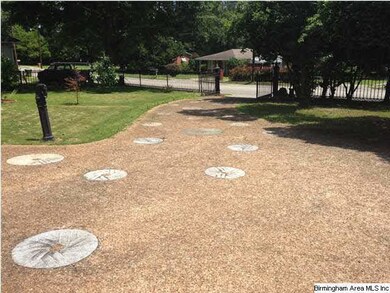
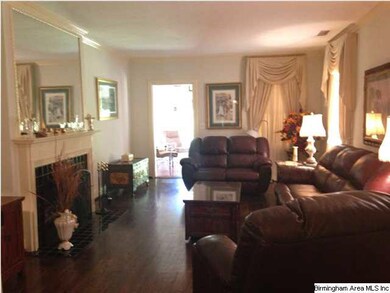
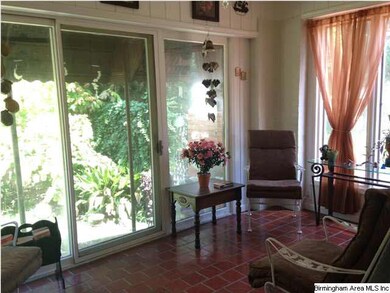
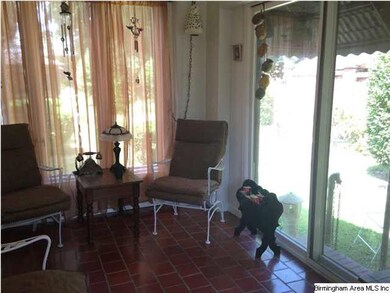
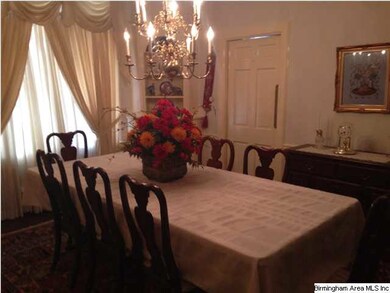
Fantastic home that was custom built by very creative individual. Will be perfect home for entertaining guests. This property is fenced with wrought iron, that was originally from New Orleans, and has many unique features including the grist mill stones placed in the concrete drive and antique hitching posts. Outback you will find brick walls, brick patios and a very nice workshop. Property also has rear drive from alley. This home must be seen to be appreciated.

Last Agent to Sell the Property

Kevin George

EXIT Royal Realty License #82848 Listed on: 07/19/2013

Last Buyer's Agent

MLS Non-member Company

Birmingham Non-Member Office

Create a Home Valuation Report for This Property
The Home Valuation Report is an in-depth analysis detailing your home's value as well as a comparison with similar homes in the area

Home Details

Home Type

  • Single Family

Year Built

  • 1933

Lot Details

  • Fenced Yard

Parking

  • Driveway

Home Design

  • Brick Exterior Construction

Interior Spaces

  • 1-Story Property
  • Crown Molding
  • Smooth Ceilings
  • Ceiling height of 9 feet or more
  • Ceiling Fan
  • Gas Fireplace
  • Window Treatments
  • Living Room with Fireplace
  • Breakfast Room
  • Dining Room
  • Den
  • Crawl Space
  • Pull Down Stairs to Attic

Kitchen

  • Stove
  • Built-In Microwave
  • Dishwasher
  • Laminate Countertops

Flooring

  • Wood
  • Tile

Bedrooms and Bathrooms

  • 2 Bedrooms
  • Sitting Area In Primary Bedroom
  • Split Bedroom Floorplan
  • Walk-In Closet
  • 3 Full Bathrooms
  • Bathtub and Shower Combination in Primary Bathroom
  • Linen Closet In Bathroom

Laundry

  • Laundry Room
  • Washer and Electric Dryer Hookup

Outdoor Features

  • Patio
  • Outdoor Storage

Utilities

  • Two cooling system units
  • Central Heating and Cooling System
  • Two Heating Systems
  • Dual Heating Fuel
  • Heat Pump System
  • Gas Water Heater

Listing and Financial Details

  • Assessor Parcel Number 11-07-35-4-007-008.000

Home Details

Home Type

Single Family

Year Built

1933

Lot Details

0.46 Acres

Listing Details

  • Class: RESIDENTIAL
  • Property Access: Paved Road
  • Legal Description: LOTS 4 & 5 ALRED COLLIER ADD PB 1 PG 5 35-22-14
  • Intermed: CLANTON
  • Number Levels: 1-Story
  • Property Type: Single Family
  • Year Built Description: Existing
  • Special Features: None
  • Property Sub Type: Detached
  • Year Built: 1933

Interior Features

  • Interior Amenities: Split Bedroom
  • Fireplace Location: Living Room (FIREPL)
  • Fireplace Type: Gas (FIREPL)
  • Floors: Hardwood, Tile Floor
  • Number Fireplaces: 1
  • Windows Treatments: Some to Remain
  • Bedroom/Bathroom Features: Linen Closet, Sitting Area in Master, Split Bedrooms, Tub/Shower Combo, Walk-In Closets
  • Bedrooms: 2
  • Full Bathrooms: 3
  • Total Bathrooms: 3
  • Room 1: Den/Family, On Level: 1
  • Room 2: Living, On Level: 1
  • Room 3: Dining Room, On Level: 1
  • Room 4: Kitchen, On Level: 1
  • Room 5: Breakfast Room, On Level: 1
  • Room 6: Full Bath, On Level: 1
  • Room 7: Master Bedroom, On Level: 1
  • Room 8: Master Bath, On Level: 1
  • Room 9: Bedroom, On Level: 1
  • Room 10: Full Bath, On Level: 1
  • Room 11: Laundry, On Level: 1
  • Rooms Level 1: Bedroom (LVL 1), Breakfast Room (LVL 1), Den/Family (LVL 1), Dining Room (LVL 1), Full Bath (LVL 1), Kitchen (LVL 1), Laundry (LVL 1), Living (LVL 1), Master Bath (LVL 1), Master Bedroom (LVL 1)
  • Kitchen Countertops: Laminate
  • Kitchen Equipment: Dishwasher Built-In, Microwave Built-In, Refrigerator, Stove-Electric
  • Kitchen Features: Eating Area, Pantry
  • Laundry: Yes
  • Laundry Dryer Hookup: Dryer-Electric
  • Laundry Features: Washer Hookup
  • Laundry Space: Room
  • Attic: Yes
  • Attic Type: Pull-Down

Exterior Features

  • Patio: Yes
  • Construction: 4 Side Brick, Shingle
  • Exterior Features: Fenced Yard, Storage Building
  • Foundation: Crawl Space
  • Patio Type: Open (PATIO)
  • Water Heater: Gas (WTRHTR)

Garage/Parking

  • Parking Features: Driveway Parking

Utilities

  • Heating: Central (HEAT), Dual Systems (HEAT), Heat Pump (HEAT), Piggyback Sys (HEAT)
  • Cooling: Central (COOL), Dual Systems (COOL), Heat Pump (COOL), Piggyback Sys (COOL)
  • Sewer/Septic System: Connected
  • Water: Public Water

Lot Info

  • Assessor Parcel Number: 11-07-35-4-007-008.000

Green Features

  • Energy Green Features: Ceiling Fans

Tax Info

  • Tax District: CLANTON

Ownership History

We collect this data history from publicly available records. To have your information removed, we recommend requesting removal directly through your county’s website.

Date Name Owned For Owner Type

Purchase Details

Closed on
Aug 16, 2013
Sold by
Baker Rachel Faye
Bought by
Current Estimated Value
$300,102
Source: Public Records

Purchase History

We collect this data history from publicly available records. To have your information removed, we recommend requesting removal directly through your county’s website.

Date Buyer Sale Price Title Company
-- None Available
Source: Public Records

Property History

We collect this data history from publicly available records. To have your information removed, we recommend requesting removal directly through your county’s website.

Date Event Price List to Sale Price per Sq Ft
10/29/2013 10/29/13 Sold $150,000 -25.0% --
10/18/2013 10/18/13 Pending -- -- --
07/19/2013 07/19/13 For Sale $199,900 -- --
Source: Greater Alabama MLS

Tax History

We collect this data history from publicly available records. To have your information removed, we recommend requesting removal directly through your county’s website.

Year Tax Paid Tax Assessment Tax Assessment Total Assessment is a certain percentage of the fair market value that is determined by local assessors to be the total taxable value of land and additions on the property. Land Improvement
2025 -- $4,200 $4,200 $0
2024 -- $4,200 $4,200 $0
2023 $173 $4,000 $4,000 $0
2022 $0 $4,840 $4,840 $0
2021 $0 $4,000 $4,000 $0
2020 $0 $4,000 $4,000 $0
2019 $0 $4,000 $4,000 $0
2018 $0 $4,000 $0 $0
2017 $0 $0 $0 $0
2016 $0 $0 $0 $0
2015 $1,334 $0 $0 $0
2013 $724 $17,120 $0 $0
Source: Public Records

Agents Affiliated with this Home

  • Section Image
See All Agents

Map

Source: Greater Alabama MLS

MLS Number: 570838

Greater Alabama MLS

APN: 1107354007008000

Your Personal Tour Guide

Ask me questions while you tour the home.